
Janelle Brubach
Realty Plus Associates
(410) 339-8341
93 Total Sales
2 in Canton
$316K - $345K Price Range
Estimated Value: $358,123
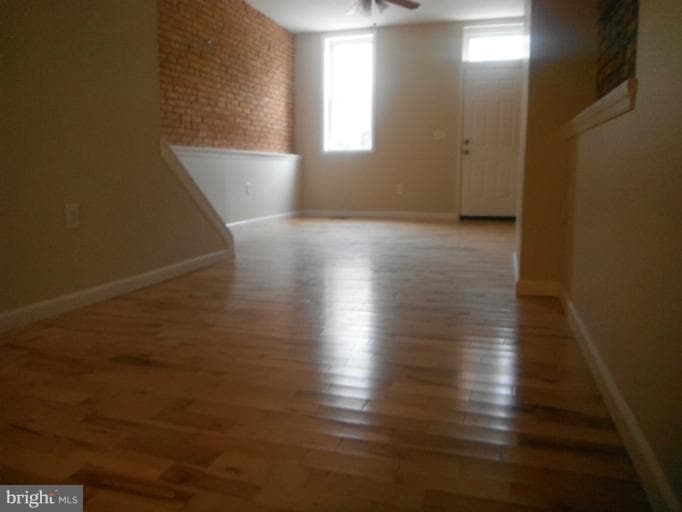
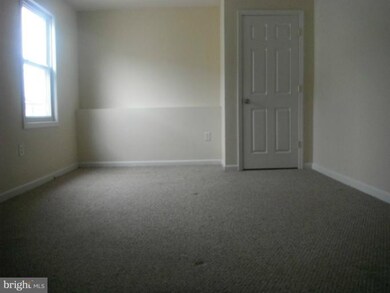
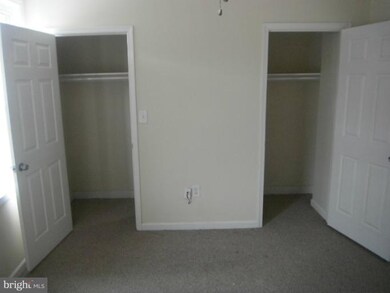
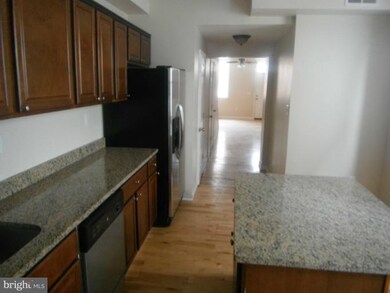
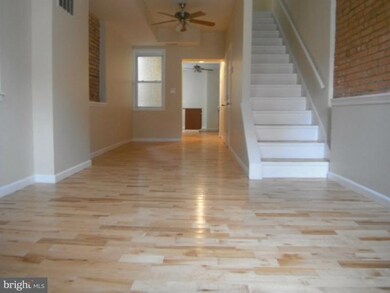
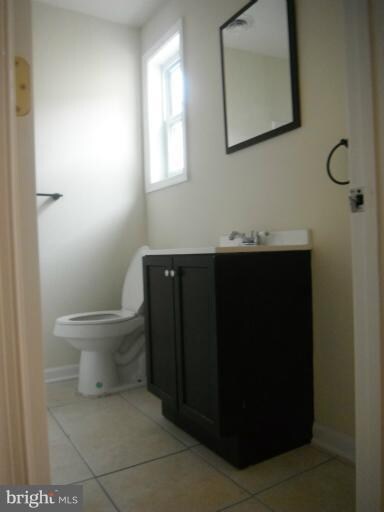
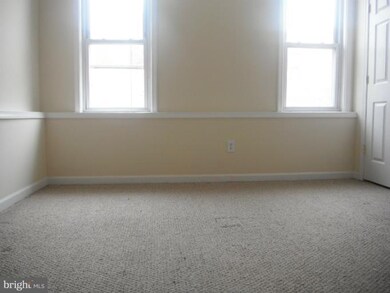
large 2 bed 2.5 bath house with parking and outdoor space 1 block from Canton Square. House has large eat-in kitchen w/ lots of cabinet space and granite counters. Both bedrooms are large and have own full bath with lots of closet space. All new plumbing and Electric. 90+ Furnace. Easy walk to waterfront or square.
Last Agent to Sell the Property
Thomas Layden
(410) 823-0033 realtor@cummingsrealtors.com Cummings & Co. Realtors Listed on: 03/22/2012
Last Buyer's Agent
Thomas Layden
(410) 823-0033 realtor@cummingsrealtors.com Cummings & Co. Realtors Listed on: 03/22/2012
We collect this data history from publicly available records. To have your information removed, we recommend requesting removal directly through your county’s website.
Janelle Brubach
Realty Plus Associates
(410) 339-8341
93 Total Sales
2 in Canton
$316K - $345K Price Range
Barbara Reamer
Berkshire Hathaway HomeServices Homesale Realty
(667) 771-5395
56 Total Sales
3 in Canton
$289K - $560K Price Range
Heather Sand
Compass
(667) 207-2804
74 Total Sales
1 in Canton
$350,000 Price
Melissa Kesner-Fultz
Coldwell Banker Realty
(667) 771-5218
85 Total Sales
1 in Canton
$730,000 Price
Ali Haghgoo
EXP Realty, LLC
(410) 999-0791
403 Total Sales
1 in Canton
$730,000 Price
Nicole Callender
Keller Williams Realty Delmarva
(443) 251-3558
224 Total Sales
26 in Canton
$215K - $750K Price Range
We collect this data history from publicly available records. To have your information removed, we recommend requesting removal directly through your county’s website.
| Date | Buyer | Sale Price | Title Company |
|---|---|---|---|
| $280,000 | Title Forward | ||
| Us Bank National Association | $174,250 | -- | |
| Layden Michael | $105,000 | -- | |
| Abrams Shawn Robert | $220,000 | -- |
We collect this data history from publicly available records. To have your information removed, we recommend requesting removal directly through your county’s website.
| Date | Status | Borrower | Loan Amount |
|---|---|---|---|
| Open | $252,000 | ||
| Previous Owner | Abrams Shawn Robert | $44,000 | |
| Previous Owner | Abrams Shawn Robert | $176,000 |
We collect this data history from publicly available records. To have your information removed, we recommend requesting removal directly through your county’s website.
| Year | Tax Paid | Tax Assessment Tax Assessment Total Assessment is a certain percentage of the fair market value that is determined by local assessors to be the total taxable value of land and additions on the property. | Land | Improvement |
|---|---|---|---|---|
| 2025 | $6,079 | $300,200 | $110,000 | $190,200 |
| 2024 | $6,079 | $286,967 | ||
| 2023 | $5,809 | $273,733 | $0 | $0 |
| 2022 | $5,682 | $260,500 | $110,000 | $150,500 |
| 2021 | $5,892 | $249,667 | $0 | $0 |
| 2020 | $5,211 | $238,833 | $0 | $0 |
| 2019 | $5,022 | $228,000 | $110,000 | $118,000 |
| 2018 | $5,064 | $227,067 | $0 | $0 |
| 2017 | $5,080 | $226,133 | $0 | $0 |
| 2016 | $5,220 | $225,200 | $0 | $0 |
| 2015 | $5,220 | $225,200 | $0 | $0 |
| 2014 | $5,220 | $225,200 | $0 | $0 |
TL
Seller's Agent in 2012
Thomas Layden
Cummings & Co Realtors
Source: Bright MLS
MLS Number: 1003906106
APN: 6476-013
Disclaimer: Certain information contained herein is derived from information provided by parties other than Homes.com. All information provided is deemed reliable, but is not guaranteed to be accurate and should be independently verified.
The data relating to real estate for sale on this website appears in part through the BRIGHT Internet Data Exchange program, a voluntary cooperative exchange of property listing data between licensed real estate brokerage firms, and is provided by BRIGHT through a licensing agreement.
Listing information is from various brokers who participate in the Bright MLS IDX program and not all listings may be visible on the site.
The property information being provided on or through the website is for the personal, non-commercial use of consumers and such information may not be used for any purpose other than to identify prospective properties consumers may be interested in purchasing.
Some properties which appear for sale on the website may no longer be available because they are for instance, under contract, sold or are no longer being offered for sale.
Property information displayed is deemed reliable but is not guaranteed.
Copyright 2026 Bright MLS, Inc.
Ask me questions while you tour the home.