NOT LISTED FOR SALE

Estimated Value: $2,892,000 - $3,418,690

4 Beds
3.5 Baths
4,184 Sq Ft
$749/Sq Ft Est. Value

Sale Details

Date Sold: December 3, 2024

Last sale price $3,300,000 $789 Per Sq Ft

Est. 5% decrease in value since last sale

Current estimated payment $19,088 / mo

Highlights

  • In Ground Pool
  • 1.87 Acre Lot
  • Vaulted Ceiling
  • Root Elementary School Rated A
  • Colonial Architecture
  • Outdoor Fireplace

About This Home

As of December 2024

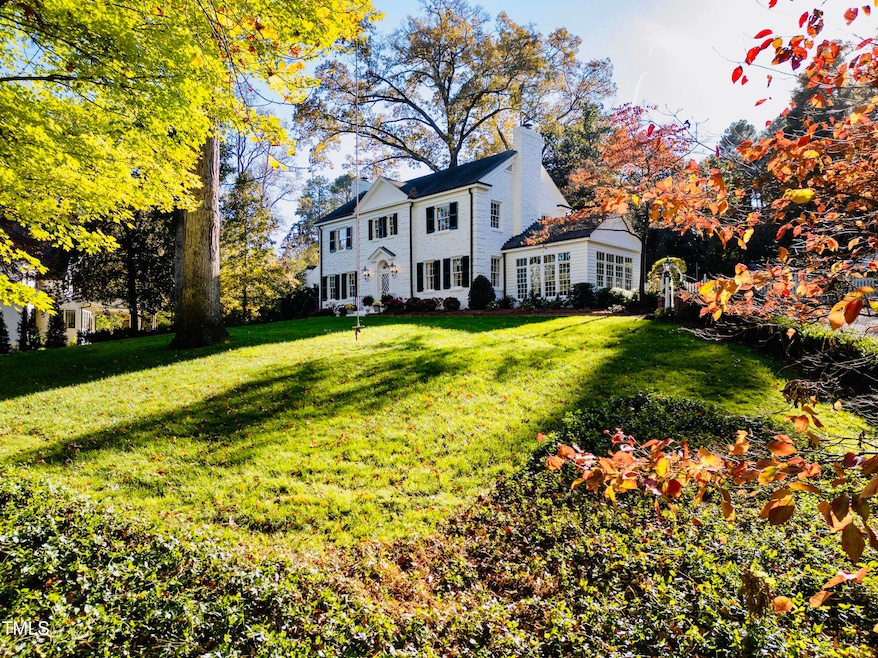






In the recently released film ''Here,'' director Robert Zemeckis invites us to experience a story from a surprising vantage point - a plot of land. Over generations and centuries, the people who inhabit this specific place (''here'') become authors and actors in its unfolding story, poignantly reminding us how our homes inextricably connect us to history and humanity. This heirloom property's history reads like a love story—six adoring families cherish a beautiful, pre-war colonial estate over the span of 85 years. After being passed the torch in 2018, the present owners embarked on several substantive improvement projects, the most transformational of which involved partnering with the talented John C. Sanders to reimagine the first floor. That project alone yielded a more effulgent interior, head-turning kitchen, cozy library, hidden owner's entry, and a bone-dry basement. As lovely and inviting as the home is, the piece de resistance is the two-acre property itself. Shielded by ancient hardwoods, the grounds are manicured just so, peppered with enchanting vistas at every turn—cobbled steps and grassy cloisters, a vine-wrapped trellis beckoning passage along stone pathways, open play spaces hemmed by tamed ivy and thick hedges, and a shaded patio tucked behind low masonry walls. And yet, there are two things the photography can't convey: its profound whisper-quietness, and the elation evoked by this special plot of land.©

Last Agent to Sell the Property

Van Fletcher

Howard Hanna Allen Tate Raleigh Glenwood License #249084 Listed on: 11/14/2024

Howard Hanna Allen Tate Raleigh Glenwood

Last Buyer's Agent

Wes Minton

Berkshire Hathaway HomeService License #52451

Berkshire Hathaway HomeService

Home Details

Home Type

  • Single Family

Est. Annual Taxes

  • $22,554

Year Built

  • Built in 1940

Lot Details

  • 1.87 Acre Lot
  • Wrought Iron Fence
  • Landscaped
  • Many Trees
  • Back Yard Fenced and Front Yard
  • Property is zoned R-2

Parking

  • 2 Car Detached Garage
  • Heated Garage
  • Garage Door Opener
  • Circular Driveway
  • Paver Block
  • On-Street Parking
  • Off-Street Parking

Home Design

  • Colonial Architecture
  • Brick Exterior Construction
  • Brick Foundation
  • Shingle Roof
  • Architectural Shingle Roof
  • Lead Paint Disclosure

Interior Spaces

  • 4,184 Sq Ft Home
  • 2-Story Property
  • Bookcases
  • Vaulted Ceiling
  • Ceiling Fan
  • Recessed Lighting
  • Chandelier
  • Fireplace With Gas Starter
  • Fireplace Features Masonry
  • Insulated Windows
  • Shutters
  • Mud Room
  • Entrance Foyer
  • Family Room with Fireplace
  • Living Room with Fireplace
  • Breakfast Room
  • Dining Room
  • Library
  • Sun or Florida Room
  • Unfinished Basement
  • Exterior Basement Entry
  • Pull Down Stairs to Attic

Kitchen

  • Gas Range
  • Ice Maker
  • Dishwasher
  • Kitchen Island
  • Stone Countertops
  • Disposal

Flooring

  • Wood
  • Carpet
  • Tile

Bedrooms and Bathrooms

  • 4 Bedrooms
  • Primary bedroom located on second floor
  • Dual Closets
  • Walk-In Closet
  • Bathtub with Shower
  • Walk-in Shower

Laundry

  • Laundry in Hall
  • Laundry on upper level

Outdoor Features

  • In Ground Pool
  • Patio
  • Outdoor Fireplace
  • Exterior Lighting
  • Separate Outdoor Workshop
  • Outbuilding
  • Outdoor Gas Grill

Schools

  • Root Elementary School
  • Oberlin Middle School
  • Broughton High School

Utilities

  • Window Unit Cooling System
  • Forced Air Zoned Heating and Cooling System
  • Heating System Uses Natural Gas
  • Power Generator
  • Natural Gas Connected

Community Details

  • No Home Owners Association
  • White Oak Subdivision

Listing and Financial Details

  • Assessor Parcel Number 1705438392

Home Details

Home Type

Single Family

Est. Annual Taxes

$22,554

Year Built

Built in 1940

Lot Details

1.87 Acres

Parking

2

Listing Details

  • Year Built: 1940
  • Prop. Type: Residential
  • Road Frontage Type: City Street
  • Subdivision Name: White Oak
  • Above Grade Finished Sq Ft: 4184.0
  • Architectural Style: Colonial
  • Carport Y N: No
  • Garage Yn: Yes
  • Unit Levels: Two
  • New Construction: No
  • General Property Information Basement YN: Yes
  • General Property Information Fireplace YN: Yes
  • Attic Features Pull-Down Stairs: Yes
  • Cooling Central Air: Yes
  • Flooring Tile: Yes
  • Interior Features BathtubShower Combination: Yes
  • Sewer:Public Sewer: Yes
  • Water Source Public: Yes
  • Cooling Zoned: Yes
  • Flooring Carpet: Yes
  • Flooring Hardwood: Yes
  • Levels Two: Yes
  • Room Types Bedroom 2 Level: Second
  • Room Types Bedroom 3 Level: Second
  • Room Types Bedroom 4 Level: Second
  • Room Types Dining Room2: Yes
  • Room Types Family Room2: Yes
  • Room Types Primary Bedroom Level: Second
  • Laundry Features Upper Level: Yes
  • Appliances Refrigerators: Yes
  • Other Structures Outbuilding: Yes
  • Room Types Living Room2: Yes
  • Room Types Breakfast Room: Yes
  • Room Types Sunroom: Yes
  • Architectural Style Colonial: Yes
  • Laundry Features In Hall: Yes
  • Other Structures Workshop: Yes
  • Foundation Details BrickMortar: Yes
  • Pool Features In Ground: Yes
  • General Property Information Enhanced Accessible2: No
  • Room Types Mud Room: Yes
  • Roof:Shingle: Yes
  • Utilities Water Connected: Yes
  • Room Types Entrance Hall: Yes
  • Pool Features Private4: Yes
  • General Property Information Above Grade Finished Area: 4184.0
  • General Property Information Carport YN: No
  • Other Equipment Generator: Yes
  • Utilities Electricity Connected: Yes
  • Utilities Sewer Connected: Yes
  • Fencing Back Yard: Yes
  • Roof Architectural Shingle: Yes
  • Utilities Natural Gas Connected: Yes
  • Fencing Partial2: Yes
  • Disclosures Lead Based Paint: Yes
  • Cooling Window Unit(s): Yes
  • Interior Features Dual Closets: Yes
  • General Property Information Lot Size Square Feet2: 81457.2
  • General Property Information Lot Size Acres: 1.87
  • Room Types Library2: Yes
  • Fencing Wrought Iron: Yes
  • General Property Information Stories2: 2
  • General Property Information:Living Area3: 4184.0
  • Special Features: None
  • Property Sub Type: Detached
  • Stories: 2

Interior Features

  • Flooring: Carpet, Hardwood, Tile
  • Interior Amenities: Bathtub/Shower Combination, Bookcases, Ceiling Fan(s), Chandelier, Dual Closets, Entrance Foyer, Kitchen Island, Recessed Lighting, Stone Counters, Vaulted Ceiling(s), Walk-In Closet(s), Walk-In Shower
  • Basement: Exterior Entry, Unfinished
  • Appliances: Dishwasher, Disposal, Gas Range, Ice Maker, Refrigerator, Other
  • Basement YN: Yes
  • Full Bathrooms: 3
  • Half Bathrooms: 1
  • Total Bedrooms: 4
  • Fireplace Features: Family Room, Gas Starter, Living Room, Masonry, Outside
  • Stories: 2
  • Appliances Dishwasher: Yes
  • Interior Features:Ceiling Fan(s)2: Yes
  • Interior Features:Entrance Foyer: Yes
  • Interior Features:Walk-In Closet(s): Yes
  • Interior Features:Walk-In Shower: Yes
  • Fireplace Features:Family Room: Yes
  • Fireplace Features:Outside: Yes
  • Fireplace Features:Masonry: Yes
  • Basement:Exterior Entry: Yes
  • Fireplace Features:Living Room: Yes
  • Interior Features:Bookcases: Yes
  • Interior Features:Vaulted Ceiling(s): Yes
  • Appliances:Gas Range: Yes
  • Basement:Unfinished: Yes
  • Fireplace Features:Gas Starter: Yes
  • Appliances:Ice Maker: Yes
  • Interior Features:Kitchen Island: Yes
  • Interior Features:Recessed Lighting: Yes
  • Interior Features:Chandelier: Yes
  • Interior Features:Stone Counters: Yes

Exterior Features

  • Roof: Architectural Shingle, Shingle
  • Exterior Features: Fenced Yard, Gas Grill, Lighting, Outdoor Grill, Private Yard
  • Fencing: Back Yard, Partial, Wrought Iron
  • Acres: 1.87
  • Disclosures: Lead Based Paint, Seller Disclosure
  • Construction Type: Brick
  • Foundation Details: Brick/Mortar
  • Patio And Porch Features: Patio
  • Lot Features:Landscaped: Yes
  • Patio And Porch Features:Patio: Yes
  • Exterior Features:Fenced - Yard: Yes
  • Window Features:Insulated Windows: Yes
  • Construction Materials:Brick: Yes
  • Exterior Features:Lighting: Yes
  • Exterior Features:Gas Grill: Yes
  • Lot Features:Back Yard2: Yes
  • Lot Features:Many Trees: Yes
  • Exterior Features:Private Yard: Yes
  • Lot Features:Front Yard2: Yes
  • Window Features:Shutters: Yes
  • Pool Features:Outdoor Pool: Yes
  • Exterior Features:Outdoor Grill: Yes

Garage/Parking

  • Attached Garage: No
  • Garage Spaces: 2.0
  • Open Parking: No
  • Parking Features: Circular Driveway, Detached, Driveway, Garage, Garage Door Opener, Heated Garage, Off Street, On Street, Paver Block
  • Total Parking Spaces: 2.0
  • Parking Features:Garage: Yes
  • Parking Features:Garage Door Opener: Yes
  • Parking Features:Driveway: Yes
  • Parking Features:On Street: Yes
  • Parking Features:Detached: Yes
  • Parking Features:Circular Driveway: Yes
  • General Property Information:Garage Spaces: 2.0
  • Parking Features:Off Street: Yes
  • Other Structures:Garage(s): Yes
  • Parking Features:Paver Block: Yes
  • General Property Information:Attached Garage YN: No
  • General Property Information:Parking Total: 2.0
  • Parking Features:Heated Garage: Yes
  • General Property Information:Open Parking YN2: No

Utilities

  • Utilities: Electricity Connected, Natural Gas Connected, Sewer Connected, Water Connected
  • Heating: Central, Forced Air, Natural Gas, Zoned
  • Cooling: Central Air, Dual, Window Unit(s), Zoned
  • Cooling Y N: Yes
  • HeatingYN: Yes
  • Water Source: Public
  • Heating:Forced Air: Yes
  • Heating:Natural Gas: Yes
  • Heating:Zoned2: Yes
  • Heating:Central: Yes

Condo/Co-op/Association

  • Association: No

Association/Amenities

  • General Property Information:Association YN: No

Schools

  • Ninth Grade High School: Wake - Broughton
  • Middle Or Junior School: Wake - Oberlin

Lot Info

  • Zoning: R-2
  • Lot Size Sq Ft: 81457.2
  • ResoLotSizeUnits: Acres
  • Parcel #: 1705438392
  • ResoLotSizeUnits: Acres

Tax Info

  • Tax Annual Amount: 22554.0
  • Tax Year: 2024

MLS Schools

  • Elementary School: Wake - Root

Ownership History

We collect this data history from publicly available records. To have your information removed, we recommend requesting removal directly through your county’s website.

Date Name Owned For Owner Type

Purchase Details

Listed on
Nov 14, 2024
Closed on
Dec 2, 2024
Sold by
Bought by
Seller's Agent
Van Fletcher
Howard Hanna Allen Tate Raleigh Glenwood
Buyer's Agent
Wes Minton
Berkshire Hathaway HomeService
List Price
$2,875,000
Sold Price
$3,300,000
Premium/Discount to List
$425,000
14.78%
Views
22
Current Estimated Value
$3,132,673

Home Financials for this Owner

Home Financials are based on the most recent Mortgage that was taken out on this home.
Estimated Appreciation
-$167,327
Avg. Annual Appreciation
-3.07%

Purchase Details

Closed on
May 8, 2017
Sold by
Bought by

Purchase Details

Closed on
May 29, 2007
Sold by
Bought by

Purchase Details

Closed on
Jul 27, 2006
Sold by
Bought by

Purchase Details

Closed on
Feb 16, 1999
Sold by
Bought by
Source: Public Records

Range of Values:

--
Value Increase
--
Percent Increase
--
Adjusted for Inflation
Collateral Analytics

Collateral Analytics Collateral Analytics AVMs (Automated Valuation Model) employ a number of statistical approaches combined with neighborhood-specific comparable selection guarantees the most up-to-date and precise valuations.

Not Available

Collateral Analytics does not have data for the current month. Please view the chart for historical values.

ICE

ICE Mortgage Technology ICE Mortgage Technology’s AVM (Automated Valuation Model) is a state-of-the-art online residential property valuation tool that provides a quick and accurate estimate of the value of almost any home in the U.S.

Not Available

ICE Mortgage Technology does not have data for the current month. Please view the chart for historical values.

First American

First American First American Data & Analytics’ next-generation AVM combines unrivaled data assets with a blended ensemble of valuation models to produce highly accurate, reliable valuations you can trust.

Not Available

First American does not have data for the current month. Please view the chart for historical values.

Quantarium

Quantarium Quantarium’s valuation service, repeatedly proven the industry’s most accurate and comprehensive, is supercharged with a self-learning and auto-tuning AI engine that continually becomes smarter and more accurate as it processes daily inputs from the industry’s leading RE data lake.

Not Available

Quantarium does not have data for the current month. Please view the chart for historical values.

Average Value
Not Available
List Price
Sold Price
Create a Home Valuation Report for This Property
The Home Valuation Report is an in-depth analysis detailing your home's value as well as a comparison with similar homes in the area

Home Values in the Area

Source: Public Records

Average Home Value in this Area


Source: Public Records

Purchase History

We collect this data history from publicly available records. To have your information removed, we recommend requesting removal directly through your county’s website.

Date Buyer Sale Price Title Company
$3,300,000 None Listed On Document
-- None Available
-- None Available
$1,388,000 None Available
-- --
Source: Public Records

Mortgage History

We collect this data history from publicly available records. To have your information removed, we recommend requesting removal directly through your county’s website.

Date Status Borrower Loan Amount
Previous Owner $70,000
Previous Owner $1,430,000
Previous Owner $1,380,500
Previous Owner $1,400,000
Source: Public Records

Property History

We collect this data history from publicly available records. To have your information removed, we recommend requesting removal directly through your county’s website.

Date Event Price List to Sale Price per Sq Ft
12/03/2024 12/03/24 Sold $3,300,000 +14.8% $789 / Sq Ft
11/15/2024 11/15/24 Pending -- -- --
11/14/2024 11/14/24 For Sale $2,875,000 -- $687 / Sq Ft
Source: Doorify MLS

Tax History

We collect this data history from publicly available records. To have your information removed, we recommend requesting removal directly through your county’s website.

Year Tax Paid Tax Assessment Tax Assessment Total Assessment is a certain percentage of the fair market value that is determined by local assessors to be the total taxable value of land and additions on the property. Land Improvement
2025 $22,647 $2,594,545 $1,662,500 $932,045
2024 $22,554 $2,594,545 $1,662,500 $932,045
2023 $20,769 $1,903,564 $891,250 $1,012,314
2022 $19,294 $1,903,564 $891,250 $1,012,314
2021 $18,542 $1,903,564 $891,250 $1,012,314
2020 $18,203 $1,903,564 $891,250 $1,012,314
2019 $21,971 $1,894,098 $925,000 $969,098
2018 $21,805 $1,993,834 $925,000 $1,068,834
2017 $20,762 $1,993,834 $925,000 $1,068,834
2016 $0 $1,993,834 $925,000 $1,068,834
2015 -- $1,507,748 $891,000 $616,748
2014 $14,823 $1,507,748 $891,000 $616,748
Source: Public Records

Agents Affiliated with this Home

  • Section Image
  • Section Image
See All Agents

Map

Source: Doorify MLS

MLS Number: 10062359

Doorify MLS

APN: 1705.14-43-8392-000

Your Personal Tour Guide

Ask me questions while you tour the home.