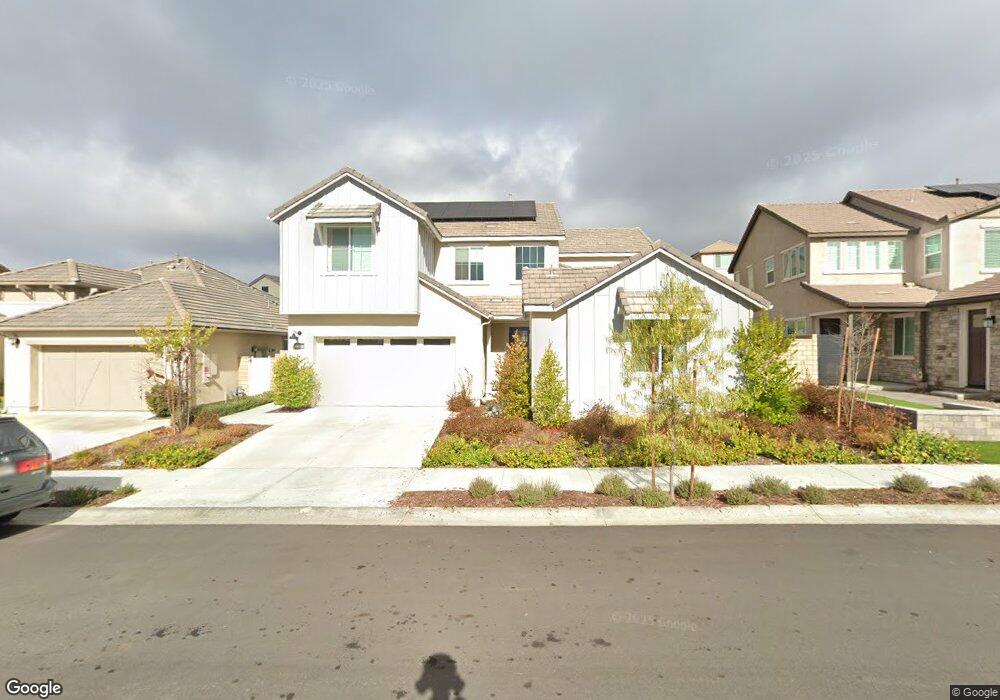
$1,100,000

Estimated payment $7,095/month

Total Views 1,983
4 Beds
3.5 Baths
3,207 Sq Ft
$343 Price per Sq Ft

Highlights

  • Fitness Center
  • Heated In Ground Pool
  • Updated Kitchen
  • Margarita Middle School Rated A-
  • Two Primary Bedrooms
  • Open Floorplan

About This Home

Casita w/ Private Entrance | Loft / Bonus Room | 4 Bed + Office | Solar & so much more... Welcome to your modern oasis in Temeculas most popular community. This stunning 4-bedroom, 4-bathroom turnkey home is a rare blend of refined design and effortless living, where every upgrade was chosen with intention and every detail has been meticulously maintained. Inside, the home impresses at every turn with custom built-ins and millwork, soft-close cabinetry throughout, a walk-in pantry, and a dedicated office framed by custom modern steel doors. The living room anchors the main floor with a gas fireplace framed by a custom-designed mantle and built-in cabinetry. The kitchen is appointed with a full GE Café appliance suite, including double ovens and a 5-burner stove. The home flows seamlessly with custom Roman blinds and motorized window treatments throughout. A whole-house water filtration system, smart security, and Tesla Powerwalls with EV charging round out a home that is as functional as it is beautiful. Upstairs, the primary suite is a true zen oasis where limewash walls set a serene, organic tone, complemented by custom built-ins and a showstopping California Closet that has to be seen to be believed. Two additional bedrooms and a full bathroom share the upper level alongside an open loft space that is perfect as a playroom, creative studio, or second living area. The private casita with its own separate entrance offers flexible living, ideal for guests, extended family, or an income-producing opportunity. Step outside and the magic continues. The California room with a TV creates the perfect setting for year-round entertaining, while the paver patio and custom fire pit invite evenings under the stars. Mature olive trees frame the space, and the lush grounds include fresh grass, a thriving vegetable garden, and an extraordinary collection of mature fruit trees including fig, pomegranate, peach, lemon, lime, orange, passion fruit, nectarine, and multiple varieties of grape. As the sun sets, the property transforms. Thoughtfully designed landscape lighting casts a warm, magical glow across the grounds, while Govee permanent lights on the front of the home add a finishing touch, fully customizable for every season and holiday throughout the year. The Sommers Bend clubhouse offers multiple community spaces including three pools, playgrounds, a hot tub, a luxury gym, and a daily coffee bar. This is more than a home. It's a lifestyle.

Listing Agent

Jake Fioresi

Abundance Real Estate Brokerage Phone: 951-326-6834 License #02119783 Listed on: 06/09/2026

Co-Listing Agent

Dillon Hall

Abundance Real Estate Brokerage Phone: 951-326-6834 License #02038786

Home Details

Home Type

  • Single Family

Year Built

  • Built in 2021 | Remodeled

Lot Details

  • 6,307 Sq Ft Lot
  • Vinyl Fence
  • Drip System Landscaping
  • Level Lot
  • Sprinkler System
  • Lawn
  • Garden
  • Back and Front Yard

HOA Fees

  • $220 Monthly HOA Fees

Parking

  • 2 Car Attached Garage
  • Electric Vehicle Home Charger
  • Driveway
  • On-Street Parking

Property Views

  • Mountain
  • Neighborhood

Home Design

  • Entry on the 1st floor
  • Turnkey
  • Slab Foundation
  • Tile Roof
  • Stucco

Interior Spaces

  • 3,207 Sq Ft Home
  • 2-Story Property
  • Open Floorplan
  • High Ceiling
  • Ceiling Fan
  • Recessed Lighting
  • Double Pane Windows
  • Custom Window Coverings
  • Blinds
  • Window Screens
  • Sliding Doors
  • Formal Entry
  • Family Room with Fireplace
  • Family Room Off Kitchen
  • Home Office
  • Loft
  • Bonus Room
  • Vinyl Flooring
  • Laundry Room

Kitchen

  • Updated Kitchen
  • Open to Family Room
  • Eat-In Kitchen
  • Walk-In Pantry
  • Butlers Pantry
  • Double Oven
  • Microwave
  • Freezer
  • Water Line To Refrigerator
  • Dishwasher
  • Kitchen Island
  • Quartz Countertops
  • Self-Closing Drawers and Cabinet Doors

Bedrooms and Bathrooms

  • 4 Bedrooms | 2 Main Level Bedrooms
  • Double Master Bedroom
  • Walk-In Closet
  • Remodeled Bathroom
  • Maid or Guest Quarters
  • In-Law or Guest Suite
  • Quartz Bathroom Countertops
  • Bathtub with Shower
  • Walk-in Shower

Home Security

  • Home Security System
  • Carbon Monoxide Detectors
  • Fire and Smoke Detector

Pool

  • Heated In Ground Pool
  • Heated Spa
  • In Ground Spa

Outdoor Features

  • Covered Patio or Porch
  • Exterior Lighting

Location

  • Property is near clubhouse

Utilities

  • Central Heating and Cooling System
  • 220 Volts in Garage
  • Natural Gas Connected
  • Water Heater

Listing and Financial Details

  • Tax Lot 41
  • Assessor Parcel Number 964671034
  • $4,068 per year additional tax assessments

Community Details

Overview

  • Front Yard Maintenance
  • Sommers Bend Association, Phone Number (951) 973-7240
  • Seabreeze HOA
  • Maintained Community

Amenities

  • Outdoor Cooking Area
  • Community Barbecue Grill
  • Clubhouse

Recreation

  • Tennis Courts
  • Pickleball Courts
  • Sport Court
  • Community Playground
  • Fitness Center
  • Community Pool
  • Community Spa
  • Park

Home Details

Home Type

Single Family

Year Built

Built in 2021 | Remodeled

Lot Details

6,307 Sq Ft Lot

HOA Fees

$220 per month

Parking

2

Listing Details

  • Structure Type: House
  • Assessments: Yes
  • Property Attached: No
  • Road Surface Type: Paved
  • Security: Carbon Monoxide Detector(s), Security System, Smoke Detector(s)
  • View: Yes
  • Property Condition: Turnkey, Updated/Remodeled
  • Property Sub Type: Single Family Residence
  • Property Type: Residential
  • Parcel Number: 964671034
  • Year Built: 2021
  • Special Features: None

Interior Features

  • Fireplace: Yes
  • Living Area: 3207.00 Square Feet
  • Interior Amenities: Quartz Counters, High Ceilings, Ceiling Fan(s), Pantry, Recessed Lighting, Open Floorplan, In-Law Floorplan
  • Stories: 2
  • Common Walls: No Common Walls
  • Flooring: Vinyl
  • Appliances: Yes
  • Full Bathrooms: 3
  • Half Bathrooms: 1
  • Total Bedrooms: 4
  • Door Features: Sliding Doors
  • Eating Area: Family Kitchen, Dining Room, In Kitchen, In Family Room
  • Entry Level: 1
  • Fireplace Features: Family Room
  • Levels: Two
  • Main Level Bathrooms: 2
  • Main Level Bedrooms: 2
  • Price Per Square Foot: 343.00
  • Room Type: Formal Entry, Walk-In Closet, Entry, Walk-In Pantry, Laundry, Bonus Room, Guest/Maid's Quarters, Office, Two Primaries, Kitchen, Main Floor Bedroom, Family Room, Loft
  • Spa Features: Association, In Ground, Community, Heated
  • Window Features: Double Pane Windows, Custom Covering, Blinds, Screens
  • Bathroom Features: Upgraded, Quartz Counters, Shower In Tub, Walk-In Shower, Remodeled
  • Room Kitchen Features: Kitchen Open To Family Room, Quartz Counters, Remodeled Kitchen, Self-Closing Cabinet Doors, Kitchen Island, Butler's Pantry, Self-Closing Drawers, Walk-In Pantry

Exterior Features

  • Patio: Yes
  • Foundation: Slab
  • View: Mountain(s), Neighborhood
  • Fence: Yes
  • Fencing: Vinyl
  • Patio And Porch Features: Covered, Rear Porch
  • Pool Features: Association, In Ground, Community, Heated
  • Pool Private: No
  • Roof: Tile
  • Spa: Yes
  • Construction Materials: Stucco

Garage/Parking

  • Attached Garage: Yes
  • Garage Spaces: 2.00
  • Parking Features: Garage, Driveway, Street
  • Total Parking Spaces: 2.00

Utilities

  • Utilities: Natural Gas Connected, Sewer Connected, Electricity Connected, Water Connected
  • Sprinklers: Yes
  • Heating: Yes
  • Laundry: Yes
  • Appliances: Water Heater, Microwave, Refrigerator, Water Line to Refrigerator, Double Oven, Freezer, Dishwasher
  • Electric: 220 Volts in Garage
  • Heating Type: Central
  • Laundry Features: Individual Room
  • Sewer: Public Sewer
  • Water Source: Public
  • Cooling: Central Air
  • Cooling: Yes

Condo/Co-op/Association

  • Association: Yes
  • Amenities: Spa/Hot Tub, Tennis Court(s), Pickleball, Pool, Outdoor Cooking Area, Barbecue, Clubhouse, Maintenance Grounds, Sport Court, Gym/Ex Room, Maintenance Front Yard, Playground
  • Association Fee: 220.00
  • Association Fee Frequency: Monthly
  • Association Name: Sommers Bend
  • Phone: 951-973-7240
  • Senior Community: No
  • Community Features: Street Lights, Sidewalks, Park
  • Association Management: Seabreeze

Lot Info

  • Additional Parcels: No
  • Land Lease: No
  • Lot Features: Level with Street, Landscaped, Close to Clubhouse, Sprinklers Drip System, Front Yard, Garden, Back Yard, Lawn
  • Lot Size Sq Ft: 6307.00
  • Lot Size Acres: 0.1448

Multi Family

  • Lease Considered: No
  • Lot Size Area: 6307.0000 Square Feet
  • Number Of Units Total: 2

Tax Info

  • Tax Lot: 41
  • TaxOtherAnnualAssessmentAmount: 4068.00

Map

Range of Values:

--
Value Increase
--
Percent Increase
--
Adjusted for Inflation
Collateral Analytics

Collateral Analytics Collateral Analytics AVMs (Automated Valuation Model) employ a number of statistical approaches combined with neighborhood-specific comparable selection guarantees the most up-to-date and precise valuations.

Not Available

Collateral Analytics does not have data for the current month. Please view the chart for historical values.

ICE

ICE Mortgage Technology ICE Mortgage Technology’s AVM (Automated Valuation Model) is a state-of-the-art online residential property valuation tool that provides a quick and accurate estimate of the value of almost any home in the U.S.

Not Available

ICE Mortgage Technology does not have data for the current month. Please view the chart for historical values.

First American

First American First American Data & Analytics’ next-generation AVM combines unrivaled data assets with a blended ensemble of valuation models to produce highly accurate, reliable valuations you can trust.

Not Available

First American does not have data for the current month. Please view the chart for historical values.

Quantarium

Quantarium Quantarium’s valuation service, repeatedly proven the industry’s most accurate and comprehensive, is supercharged with a self-learning and auto-tuning AI engine that continually becomes smarter and more accurate as it processes daily inputs from the industry’s leading RE data lake.

Not Available

Quantarium does not have data for the current month. Please view the chart for historical values.

Average Value
Not Available
List Price
Sold Price
Create a Home Valuation Report for This Property
The Home Valuation Report is an in-depth analysis detailing your home's value as well as a comparison with similar homes in the area

Home Values in the Area

Source: Public Records

Average Home Value in this Area


Source: Public Records

Tax History

We collect this data history from publicly available records. To have your information removed, we recommend requesting removal directly through your county’s website.

Year Tax Paid Tax Assessment Tax Assessment Total Assessment is a certain percentage of the fair market value that is determined by local assessors to be the total taxable value of land and additions on the property. Land Improvement
2025 $11,616 $743,738 $132,651 $611,087
2023 $11,477 $714,858 $127,500 $587,358
2022 $11,157 $700,842 $125,000 $575,842
2021 $3,777 $26,979 $26,979 $0
2020 $3,621 $26,703 $26,703 $0
Source: Public Records

Property History

We collect this data history from publicly available records. To have your information removed, we recommend requesting removal directly through your county’s website.

Date Event Price List to Sale Price per Sq Ft
06/09/2026 06/09/26 For Sale $1,100,000 -- $343 / Sq Ft
Source: California Regional Multiple Listing Service (CRMLS)

Purchase History

We collect this data history from publicly available records. To have your information removed, we recommend requesting removal directly through your county’s website.

Date Type Sale Price Title Company
Deed -- None Listed On Document
Grant Deed $701,000 First Amer Ttl Co Homebuilde
Source: Public Records

Mortgage History

We collect this data history from publicly available records. To have your information removed, we recommend requesting removal directly through your county’s website.

Date Status Loan Amount Loan Type
Previous Owner $548,250 New Conventional
Source: Public Records

Source: California Regional Multiple Listing Service (CRMLS)

MLS Number: SW26125350

California Regional Multiple Listing Service (CRMLS)

APN: 964-671-034

Your Personal Tour Guide

Ask me questions while you tour the home.