
Jo Skipper
American R.E. Associates, Inc
(509) 302-2480
71 Total Sales
1 in Lincoln Heights
$400,000 Price
Estimated Value: $298,000 - $346,996
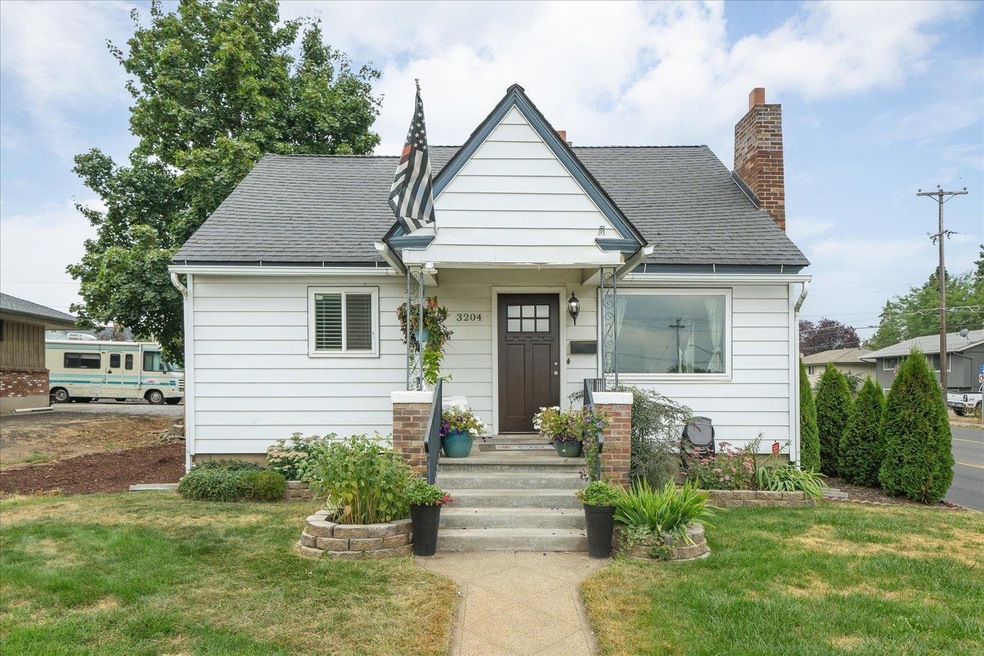
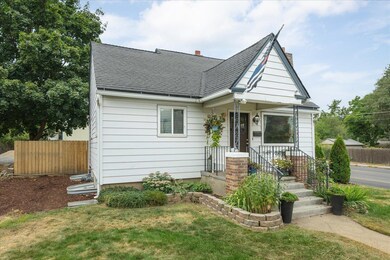
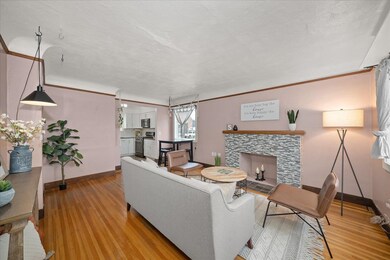

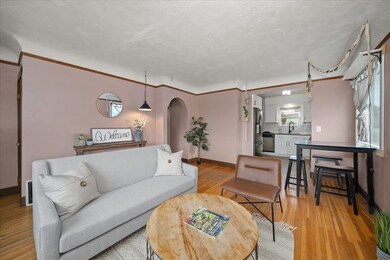

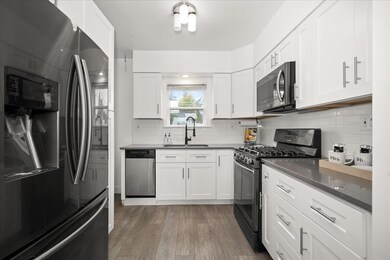
Whether you're searching for a family home or a rental property, this 1958 South Hill bungalow combines charm and convenience with its prime location near schools, grocery stores, and popular restaurants. Featuring 4 bedrooms, 1 updated bathroom, and a detached 1-car garage, this home boasts original hardwood floors, gas forced-air heating, and central air conditioning for year-round comfort. The thoughtfully upgraded kitchen includes modern hard-surface countertops, and the remodeled downstairs provides additional living space. Step outside to enjoy the fully fenced backyard with a well-established garden, perfect for relaxing or entertaining. Don’t miss this versatile and timeless home—schedule your showing today!
We collect this data history from publicly available records. To have your information removed, we recommend requesting removal directly through your county’s website.
Jo Skipper
American R.E. Associates, Inc
(509) 302-2480
71 Total Sales
1 in Lincoln Heights
$400,000 Price
Robin DeRuwe
Kelly Right Real Estate of Spokane
(509) 519-4862
23 Total Sales
2 in Lincoln Heights
$355K - $875K Price Range
Tessa Migrala
First Look Real Estate
(509) 285-0466
116 Total Sales
2 in Lincoln Heights
$339K - $363K Price Range
John Kennedy
Engel & Volkers Western Frontier
(509) 646-7822
114 Total Sales
2 in Lincoln Heights
$282K - $369K Price Range
Yelena Lepekhin
CENTURY 21 Beutler & Associates
(509) 253-5803
63 Total Sales
1 in Lincoln Heights
$265,000 Price
Melissa O'Bannon
Kelly Right Real Estate of Spokane
(509) 277-9757
111 Total Sales
2 in Lincoln Heights
$375K - $377K Price Range
We collect this data history from publicly available records. To have your information removed, we recommend requesting removal directly through your county’s website.
| Date | Buyer | Sale Price | Title Company |
|---|---|---|---|
| $335,000 | Wfg National Title | ||
| -- | New Title Company Name | ||
| $123,480 | Stewart Title Of Spokane | ||
| $106,500 | Spokane County Title Co | ||
| $13,603 | First American Title Ins | ||
| $78,900 | Transnation Title Insurance |
We collect this data history from publicly available records. To have your information removed, we recommend requesting removal directly through your county’s website.
| Date | Status | Borrower | Loan Amount |
|---|---|---|---|
| Open | $318,250 | ||
| Previous Owner | $6,991 | ||
| Previous Owner | $179,685 | ||
| Previous Owner | $118,538 | ||
| Previous Owner | $121,243 | ||
| Previous Owner | $85,200 | ||
| Previous Owner | $15,970 | ||
| Previous Owner | $76,500 |
We collect this data history from publicly available records. To have your information removed, we recommend requesting removal directly through your county’s website.
| Date | Event | Price | List to Sale | Price per Sq Ft |
|---|---|---|---|---|
| 03/04/2025 03/04/25 | Sold | $335,000 | 0.0% | $240 / Sq Ft |
| 01/29/2025 01/29/25 | Pending | -- | -- | -- |
| 01/13/2025 01/13/25 | For Sale | $335,000 | -- | $240 / Sq Ft |
We collect this data history from publicly available records. To have your information removed, we recommend requesting removal directly through your county’s website.
| Year | Tax Paid | Tax Assessment Tax Assessment Total Assessment is a certain percentage of the fair market value that is determined by local assessors to be the total taxable value of land and additions on the property. | Land | Improvement |
|---|---|---|---|---|
| 2026 | $3,239 | $321,400 | $120,000 | $201,400 |
| 2025 | $2,930 | $316,400 | $120,000 | $196,400 |
| 2024 | $2,930 | $295,000 | $90,000 | $205,000 |
| 2023 | $2,690 | $280,000 | $75,000 | $205,000 |
| 2022 | $2,590 | $274,700 | $75,000 | $199,700 |
| 2021 | $2,454 | $206,000 | $40,000 | $166,000 |
| 2020 | $2,084 | $168,400 | $40,000 | $128,400 |
| 2019 | $1,474 | $123,000 | $35,000 | $88,000 |
| 2018 | $1,607 | $115,300 | $35,000 | $80,300 |
| 2017 | $1,416 | $103,400 | $30,000 | $73,400 |
| 2016 | $1,313 | $93,800 | $23,000 | $70,800 |
| 2015 | $1,332 | $93,100 | $23,000 | $70,100 |
| 2014 | -- | $88,600 | $20,000 | $68,600 |
| 2013 | -- | $0 | $0 | $0 |
Seller's Agent in 2025
Adam Salas
REAL Broker LLC
(509) 994-6777
7 in this area
182 Total Sales
Buyer's Agent in 2025
Todd Bunger
Realty One Group Eclipse
(360) 920-9237
3 in this area
65 Total Sales
Source: Spokane Association of REALTORS®
MLS Number: 202510829
APN: 35342.0701
Disclaimer: Certain information contained herein is derived from information provided by parties other than Homes.com. All information provided is deemed reliable, but is not guaranteed to be accurate and should be independently verified.
All data is obtained from various sources and may not have been verified by broker or MLS GRID. Supplied Open House Information is subject to change without notice. All information should be independently reviewed and verified for accuracy. Properties may or may not be listed by the office/agent presenting the information. Some IDX listings have been excluded from this website. IDX information is provided exclusively for personal, non-commercial use, and may not be used for any purpose other than to identify prospective properties consumers may be interested in purchasing.Information is deemed reliable but not guaranteed.
Listings courtesy of Spokane Association of REALTORS® as distributed by MLS GRID.
Based on information submitted to the MLS GRID
Ask me questions while you tour the home.