
Seller's Agent in 2023
Lacey Barth
Crosson & Co Real Estate Brokered By Exp Realty
(843) 624-9908
62 Total Sales
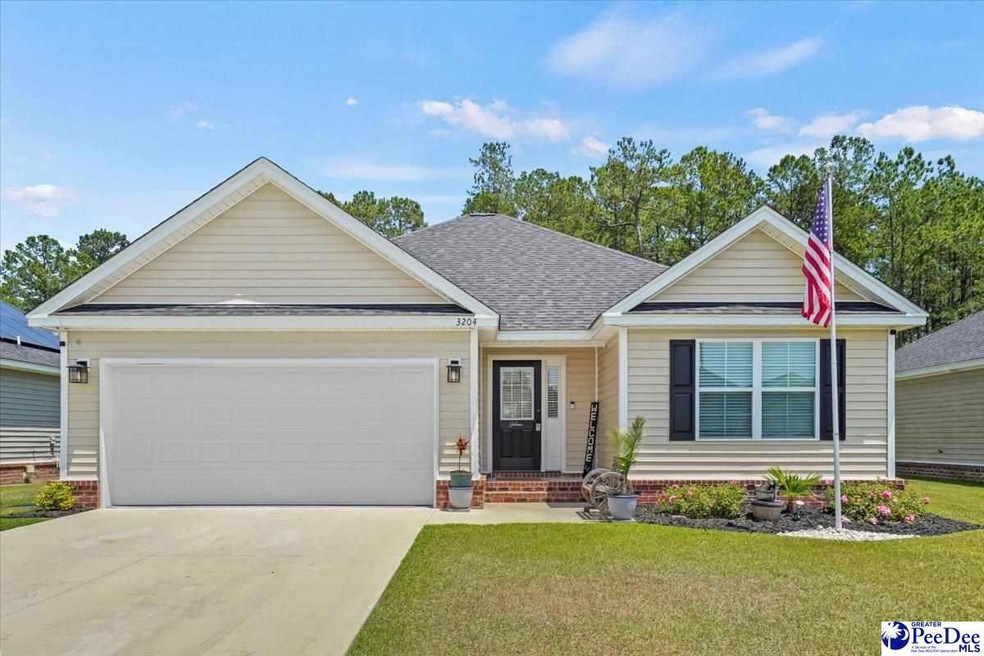

Estimated Value: $270,895
This well-maintained home is full of upgrades and is ready for its new homeowner! Inside are 3 bedrooms and 2 full baths across one floor, plus a large living space that opens into a gorgeous eat-in kitchen. There you'll find stainless appliances, granite countertops, and tile backsplash. Off the eat-in kitchen is a large pantry and laundry room with storage, as well as the garage entry. The living room includes kitchen coordinated tile fireplace with electric log insert, high ceiling with fan, and built-in cabinetry & shelving around the fireplace. The master suite features a walk-in closet, large jet tub, custom tile shower and separate water closet. The other bedrooms are located at the front of the home and share another beautiful bathroom. Outside is a 12x12 storage building that was built to match the home, as well as a screened porch leading to a paver patio inside the fully-fenced and well-landscaped backyard. This home has no backdoor neighbor, as it backs up to trees and is adjacent to a small pond. All appliances will remain with the home, in addition to a security system, Ring doorbell camera, and smart thermostat. Schedule your showing today!
Last Agent to Sell the Property
Crosson & Co Real Estate Brokered By Exp Realty License #114165 Listed on: 05/13/2023
We collect this data history from publicly available records. To have your information removed, we recommend requesting removal directly through your county’s website.
We collect this data history from publicly available records. To have your information removed, we recommend requesting removal directly through your county’s website.
| Date | Buyer | Sale Price | Title Company |
|---|---|---|---|
| $265,000 | None Listed On Document | ||
| $175,000 | None Listed On Document | ||
| $175,000 | None Available |
We collect this data history from publicly available records. To have your information removed, we recommend requesting removal directly through your county’s website.
| Date | Status | Borrower | Loan Amount |
|---|---|---|---|
| Open | $6,181 | ||
| Closed | $9,275 | ||
| Open | $260,200 | ||
| Previous Owner | $100,000 | ||
| Previous Owner | $129,000 | ||
| Previous Owner | $454,000 |
We collect this data history from publicly available records. To have your information removed, we recommend requesting removal directly through your county’s website.
| Date | Event | Price | List to Sale | Price per Sq Ft | Prior Sale |
|---|---|---|---|---|---|
| 08/10/2023 08/10/23 | Sold | $265,000 | 0.0% | $178 / Sq Ft | |
| 07/02/2023 07/02/23 | Price Changed | $264,900 | -1.9% | $178 / Sq Ft | |
| 06/13/2023 06/13/23 | Price Changed | $269,900 | -1.1% | $182 / Sq Ft | |
| 05/13/2023 05/13/23 | For Sale | $272,900 | +53.7% | $184 / Sq Ft | |
| 09/12/2020 09/12/20 | Sold | $177,500 | 0.0% | $123 / Sq Ft | View Prior Sale |
| 09/12/2020 09/12/20 | For Sale | $177,500 | -- | $123 / Sq Ft |
We collect this data history from publicly available records. To have your information removed, we recommend requesting removal directly through your county’s website.
| Year | Tax Paid | Tax Assessment Tax Assessment Total Assessment is a certain percentage of the fair market value that is determined by local assessors to be the total taxable value of land and additions on the property. | Land | Improvement |
|---|---|---|---|---|
| 2025 | $1,369 | $10,719 | $1,000 | $9,719 |
| 2024 | $158 | $10,719 | $1,000 | $9,719 |
| 2023 | $740 | $6,935 | $1,000 | $5,935 |
| 2022 | $835 | $6,935 | $1,000 | $5,935 |
| 2021 | $909 | $6,940 | $0 | $0 |
| 2020 | $456 | $880 | $0 | $0 |
Seller's Agent in 2023
Lacey Barth
Crosson & Co Real Estate Brokered By Exp Realty
(843) 624-9908
62 Total Sales
Buyer's Agent in 2023
Patty Pound
Pound Real Estate Partners Llc
(803) 318-4868
64 Total Sales
Seller's Agent in 2020
Cameron Michael
Exp Realty Greyfeather Group
(843) 253-2405
114 Total Sales
Source: Pee Dee REALTOR® Association
MLS Number: 20231632
APN: 18019-01-126
Disclaimer: Certain information contained herein is derived from information provided by parties other than Homes.com. All information provided is deemed reliable, but is not guaranteed to be accurate and should be independently verified.
IDX information is provided exclusively for personal, non-commercial use, and may not be used for any purpose other than to identify prospective properties consumers may be interested in purchasing. Information is deemed reliable but not guaranteed.
Ask me questions while you tour the home.