
Nancy Taute
Compass RE Texas, LLC
(737) 210-4702
75 Total Sales
2 in Tarrytown
$1.2M - $2.7M Price Range
Estimated Value: $662,820
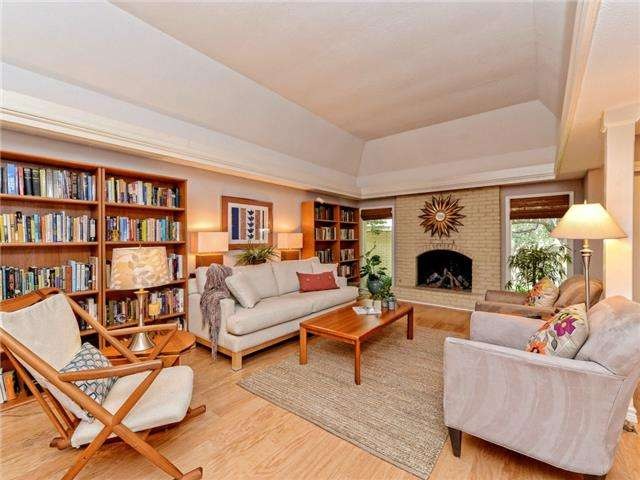
LOCATION, LOCATION, LOCATION! Wonderful 3 bedroom/2 bathroom, 1-story condo in desirable Tarrytown. Large Great Room w/ high, coffered ceiling & fireplace w/ gas logs, open to Formal Dining Room. The spacious kitchen has room for breakfast table & has double French doors to private pack patio. New hardwood floors. NO CARPET. Large Laundry & Storage Room off of Private Patio. Master Bedroom with en suite bathroom and large walk-in closet. Includes washer, dryer & refrig. One covered and one open parking.Restrictions: Yes
Last Agent to Sell the Property
Rebecca Spratlin
Rebecca Realty, LLC License #0566937 Listed on: 07/09/2014
Nancy Taute
Compass RE Texas, LLC
(737) 210-4702
75 Total Sales
2 in Tarrytown
$1.2M - $2.7M Price Range
Rick Orr
Vince Realty
(972) 944-8699
57 Total Sales
2 in Tarrytown
$1.3M - $2.4M Price Range
Heather Witbeck
Compass RE Texas, LLC
(323) 433-5582
44 Total Sales
1 in Tarrytown
$2,875,000 Price
Jeremy Fisher
Compass RE Texas, LLC
(877) 837-1231
83 Total Sales
1 in Tarrytown
$1,750,000 Price
Debbie Tran
eXp Commercial LLC
(512) 399-0551
105 Total Sales
1 in Tarrytown
$800,000 Price
Hope Piper
Turn Key Property Group
(737) 204-5485
42 Total Sales
1 in Tarrytown
$2,700,000 Price
We collect this data history from publicly available records. To have your information removed, we recommend requesting removal directly through your county’s website.
| Date | Event | Price | List to Sale | Price per Sq Ft |
|---|---|---|---|---|
| 08/20/2014 08/20/14 | Sold | -- | -- | -- |
| 07/22/2014 07/22/14 | Pending | -- | -- | -- |
| 07/09/2014 07/09/14 | For Sale | $375,000 | -- | $271 / Sq Ft |
We collect this data history from publicly available records. To have your information removed, we recommend requesting removal directly through your county’s website.
| Year | Tax Paid | Tax Assessment Tax Assessment Total Assessment is a certain percentage of the fair market value that is determined by local assessors to be the total taxable value of land and additions on the property. | Land | Improvement |
|---|---|---|---|---|
| 2025 | $8,517 | $532,721 | $1,254 | $531,467 |
| 2023 | $7,742 | $525,120 | $0 | $0 |
| 2022 | $10,762 | $544,928 | $1,254 | $543,674 |
| 2021 | $10,665 | $489,976 | $1,254 | $488,722 |
| 2020 | $8,462 | $394,531 | $161,232 | $233,299 |
| 2018 | $7,491 | $338,340 | $107,488 | $274,928 |
| 2017 | $6,860 | $307,582 | $107,488 | $200,094 |
| 2016 | $6,860 | $307,582 | $107,488 | $200,094 |
| 2015 | $3,094 | $307,594 | $107,488 | $200,106 |
| 2014 | $3,094 | $272,146 | $107,488 | $164,658 |
R
Seller's Agent in 2014
Rebecca Spratlin
Rebecca Realty, LLC
Source: Unlock MLS (Austin Board of REALTORS®)
MLS Number: 7713799
APN: 120789
Disclaimer: Certain information contained herein is derived from information provided by parties other than Homes.com. All information provided is deemed reliable, but is not guaranteed to be accurate and should be independently verified.
Based on information from the Austin Board of REALTORS® (alternatively, from ACTRIS). Neither the Board nor ACTRIS guarantees or is in any way responsible for its accuracy. All data is provided “AS IS” and with all faults. Data maintained by the Board or ACTRIS may not reflect all real estate activity in the market.
Information being provided is for consumers’ personal, non-commercial use and may not be used for any purpose other than to identify prospective properties consumers may be interested in purchasing. All data is obtained from various sources and may not have been verified by broker or MLS GRID. Supplied Open House Information is subject to change without notice. All information should be independently reviewed and verified for accuracy. Properties may or may not be listed by the office/agent presenting the information. Some IDX listings have been excluded from this website.
Based on information submitted to the MLS GRID
Listings courtesy of Unlock MLS (Austin Board of REALTORS®) as distributed by MLS GRID
Ask me questions while you tour the home.