
Alicia Hart
Blue Marlin Real Estate
(321) 499-6934
56 Total Sales
1 in Sharpes
$8,500 Price

Estimated Value: $627,612
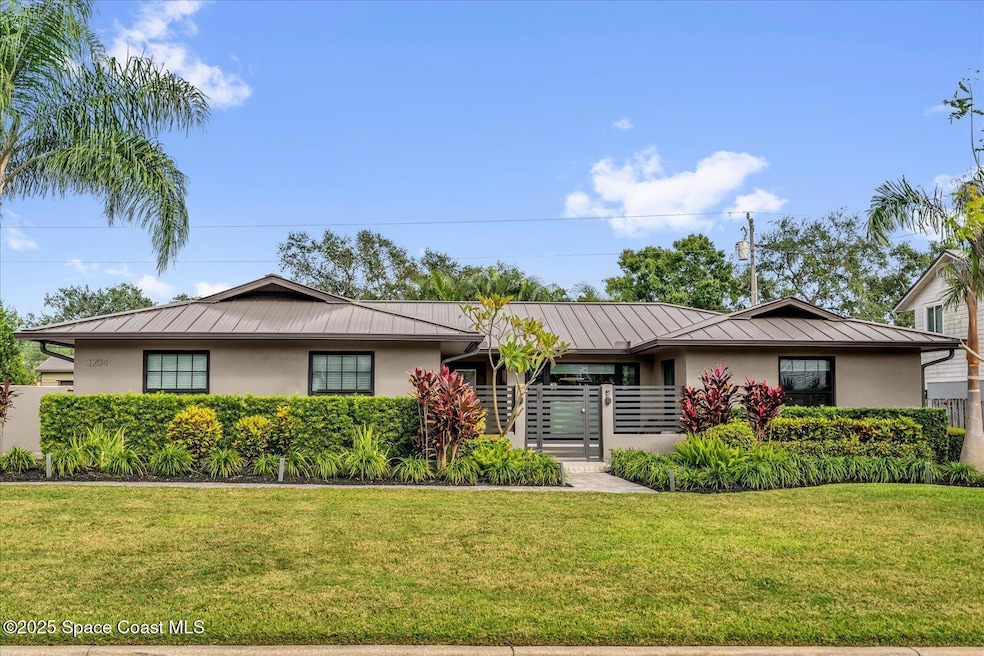
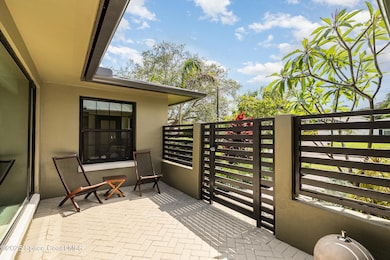
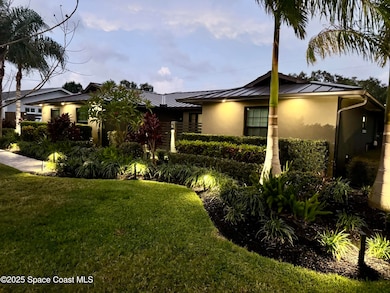
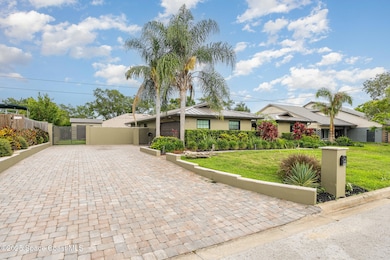
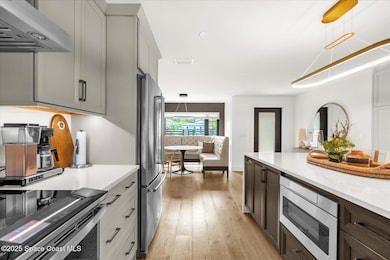
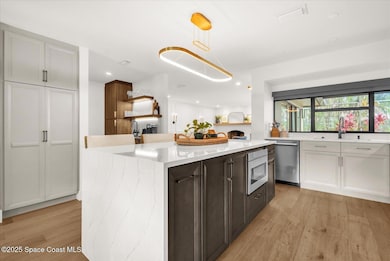
* Impeccably renovated home * 3 bed/2 bath home + flex space + saltwater pool. * Quiet neighborhood perched high above the Indian River. * Community boat dock/launch. * OK to park your boat on your property! Completely reimagined with a renovation down to the studs, this home features engineered hardwood flooring, updated electrical and plumbing, HVAC with new ductwork, on-demand water heater, spray foam-insulated roof, solid core doors, impact windows, and impact-rated garage door. Propane fuels the gas fireplace and pool heater for added comfort. Wired for a generator for peace of mind. The open-concept interior is adorned with custom built-ins, Euro-style his-and-hers closets, and designer finishes curated for both beauty and function. A spacious garage provides versatility for hobbies or storage. The fenced and gated yard offers privacy and room for toys. This turnkey home is a fusion of luxury, lifestyle, and location.
Last Agent to Sell the Property
Coldwell Banker Realty License #3601795 Listed on: 03/15/2026
We collect this data history from publicly available records. To have your information removed, we recommend requesting removal directly through your county’s website.
Alicia Hart
Blue Marlin Real Estate
(321) 499-6934
56 Total Sales
1 in Sharpes
$8,500 Price
Francesca DiPasquale
C. Apollo Realty Inc
(321) 450-8110
41 Total Sales
1 in Sharpes
$2,400,000 Price
Darlene Salmon
Brevard County Realty LLC
(321) 265-3618
77 Total Sales
1 in Sharpes
$390,990 Price
Jeff Porter
Denovo Realty
(321) 351-3028
166 Total Sales
1 in Sharpes
$318,000 Price
Margarett Klein
EXP Realty, LLC
(321) 587-3019
131 Total Sales
7 in Sharpes
$65K - $334K Price Range
Margaret Braham
The Keyes Company
(561) 928-2198
34 Total Sales
1 in Sharpes
$45,000 Price
We collect this data history from publicly available records. To have your information removed, we recommend requesting removal directly through your county’s website.
| Date | Buyer | Sale Price | Title Company |
|---|---|---|---|
| $630,000 | Sunbelt Title | ||
| $100 | -- | ||
| $126,000 | None Available | ||
| $305,000 | Fidelity Natl Title Ins Co | ||
| $158,900 | Fidelity National Title Insu | ||
| $145,000 | -- | ||
| $103,000 | -- |
We collect this data history from publicly available records. To have your information removed, we recommend requesting removal directly through your county’s website.
| Date | Status | Borrower | Loan Amount |
|---|---|---|---|
| Open | $621,000 | ||
| Previous Owner | $60,000 | ||
| Previous Owner | $100,800 | ||
| Previous Owner | $244,000 | ||
| Previous Owner | $50,000 | ||
| Previous Owner | $127,120 |
We collect this data history from publicly available records. To have your information removed, we recommend requesting removal directly through your county’s website.
| Date | Event | Price | List to Sale | Price per Sq Ft | Prior Sale |
|---|---|---|---|---|---|
| 04/21/2026 04/21/26 | Sold | $630,000 | -2.9% | $343 / Sq Ft | |
| 03/16/2026 03/16/26 | Price Changed | $649,000 | -7.2% | $354 / Sq Ft | |
| 03/15/2026 03/15/26 | For Sale | $699,000 | +11.0% | $381 / Sq Ft | |
| 02/17/2026 02/17/26 | Off Market | $630,000 | -- | -- | |
| 01/01/2026 01/01/26 | For Sale | $699,000 | +11.0% | $381 / Sq Ft | |
| 12/31/2025 12/31/25 | Off Market | $630,000 | -- | -- | |
| 12/01/2025 12/01/25 | For Sale | $699,000 | +11.0% | $381 / Sq Ft | |
| 11/30/2025 11/30/25 | Off Market | $630,000 | -- | -- | |
| 10/02/2025 10/02/25 | Price Changed | $699,000 | -1.4% | $381 / Sq Ft | |
| 09/12/2025 09/12/25 | Price Changed | $709,000 | -2.2% | $386 / Sq Ft | |
| 09/06/2025 09/06/25 | For Sale | $725,000 | 0.0% | $395 / Sq Ft | |
| 08/22/2025 08/22/25 | Off Market | $725,000 | -- | -- | |
| 08/06/2025 08/06/25 | Price Changed | $725,000 | -3.3% | $395 / Sq Ft | |
| 05/15/2025 05/15/25 | For Sale | $750,000 | 0.0% | $409 / Sq Ft | |
| 05/01/2014 05/01/14 | Rented | $1,400 | -6.7% | -- | |
| 04/02/2014 04/02/14 | Under Contract | -- | -- | -- | |
| 02/19/2014 02/19/14 | For Rent | $1,500 | 0.0% | -- | |
| 12/18/2012 12/18/12 | Sold | $126,000 | 0.0% | $69 / Sq Ft | View Prior Sale |
| 04/05/2012 04/05/12 | Pending | -- | -- | -- | |
| 03/26/2012 03/26/12 | For Sale | $126,000 | -- | $69 / Sq Ft |
We collect this data history from publicly available records. To have your information removed, we recommend requesting removal directly through your county’s website.
| Year | Tax Paid | Tax Assessment Tax Assessment Total Assessment is a certain percentage of the fair market value that is determined by local assessors to be the total taxable value of land and additions on the property. | Land | Improvement |
|---|---|---|---|---|
| 2026 | $3,436 | $216,530 | ||
| 2025 | $3,436 | $210,840 | ||
| 2024 | $3,261 | $204,900 | ||
| 2023 | $3,261 | $198,940 | ||
| 2022 | $2,964 | $193,150 | $0 | $0 |
| 2021 | $2,963 | $187,530 | $0 | $0 |
| 2020 | $2,876 | $184,950 | $0 | $0 |
| 2019 | $2,463 | $159,010 | $0 | $0 |
| 2018 | $2,261 | $156,050 | $0 | $0 |
| 2017 | $2,261 | $152,850 | $0 | $0 |
| 2016 | $2,265 | $149,710 | $60,000 | $89,710 |
| 2015 | $2,870 | $137,720 | $60,000 | $77,720 |
| 2014 | $1,558 | $111,050 | $40,000 | $71,050 |
Seller's Agent in 2026
Claudia Pennington
Coldwell Banker Realty
(321) 447-0672
21 Total Sales
A
Buyer's Agent in 2026
Alyssa McDonald
Blue Marlin Real Estate
(321) 877-2902
2 Total Sales
P
Seller's Agent in 2014
Peggy Baker
Coastal Living Realty & Inv.
J
Seller's Agent in 2012
J. Jones
Keller Williams Realty Brevard
Source: Space Coast MLS (Space Coast Association of REALTORS®)
MLS Number: 1046218
APN: 24-36-17-03-0000F.0-0007.00
Disclaimer: Certain information contained herein is derived from information provided by parties other than Homes.com. All information provided is deemed reliable, but is not guaranteed to be accurate and should be independently verified.
IDX information is provided exclusively for personal, non-commercial use, and may not be used for any purpose other than to identify prospective properties consumers may be interested in purchasing.
Information is deemed reliable but not guaranteed.
Ask me questions while you tour the home.