
Ken Wallis
Epique Realty
(805) 624-3589
53 Total Sales
1 in Town Center
$799,000 Price
Estimated Value: $735,000 - $766,000
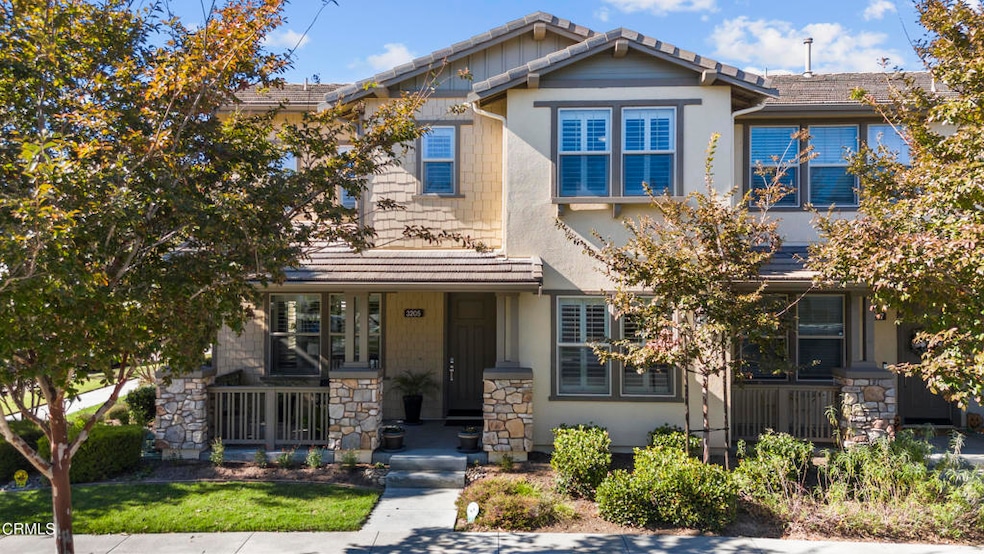
Welcome to 3205 Libson Lane, an exquisite townhome in the highly sought-after Riverpark community of Oxnard, designed for modern living, entertaining, and peace of mind.Step inside to discover a bright and spacious open floor plan that truly defines functional entertaining. Natural light floods the home, beautifully filtered by the installed plantation shutters that add a touch of timeless sophistication to every room. The seamless flow between the living area, dining space, and a well-appointed kitchen makes hosting friends and family a breeze. With generous counter space, a central island, and abundant natural light, this home is built for social gatherings, making every event effortless and enjoyable. Aside from a well thought out layout, with a bedroom and bathroom downstairs, this home has been appointed with premium features for ultimate comfort and efficiency. You'll appreciate the luxury of a whole house water softener and reverse osmosis filtration system plus an energy-efficient tankless water heater. Your safety is a priority. This home features the added layer of security with 24-hour fire monitoring.Enjoy the ultimate Southern California lifestyle right outside your door. As a resident of the Riverpark community, you'll have access to fantastic amenities, including multiple parks and playgrounds, tennis and basketball courts, and walking paths. The home is also just a short stroll from The Collection at Riverpark, an open-air shopping, dining, and entertainment hub that features popular restaurants, retail stores, and a movie theater. Plus, you are centrally located, providing quick access to the 101 freeway and the beautiful Ventura County beaches.This beautifully maintained 4-bedroom, 3-bathroom home is more than just a place to live--it's a lifestyle upgrade, perfectly balancing style, convenience, and security. Don't miss the opportunity to experience the best of Oxnard living.
Co-Listed By
Penny Obrian
Comfort Real Estate Services License #02204703
We collect this data history from publicly available records. To have your information removed, we recommend requesting removal directly through your county’s website.
Ken Wallis
Epique Realty
(805) 624-3589
53 Total Sales
1 in Town Center
$799,000 Price
Patrick Fossati
RE/MAX Gold Coast REALTORS
(805) 702-0241
113 Total Sales
2 in Town Center
$585,000 Price Range
Freddy Carrasco
RE/MAX Gold Coast-Beach Marina Office
(805) 749-5919
128 Total Sales
5 in Town Center
$610K - $942K Price Range
Manuel Lomeli
NextHome Coastal Estates
(805) 429-6040
21 Total Sales
2 in Town Center
$725K - $780K Price Range
Fred Evans
RE/MAX Gold Coast REALTORS
(805) 823-1352
151 Total Sales
2 in Town Center
$685K - $799K Price Range
The Kate Christiansen Group
Equity Union
(661) 347-2167
170 Total Sales
3 in Town Center
$739K - $874K Price Range
We collect this data history from publicly available records. To have your information removed, we recommend requesting removal directly through your county’s website.
| Date | Buyer | Sale Price | Title Company |
|---|---|---|---|
| $755,000 | None Listed On Document | ||
| -- | None Listed On Document | ||
| $515,000 | Fidelity National Title | ||
| -- | None Available | ||
| $400,500 | First American Title Nhs |
We collect this data history from publicly available records. To have your information removed, we recommend requesting removal directly through your county’s website.
| Date | Status | Borrower | Loan Amount |
|---|---|---|---|
| Open | $604,000 | ||
| Previous Owner | $408,000 | ||
| Previous Owner | $412,000 | ||
| Previous Owner | $391,373 | ||
| Previous Owner | $392,822 |
We collect this data history from publicly available records. To have your information removed, we recommend requesting removal directly through your county’s website.
| Date | Event | Price | List to Sale | Price per Sq Ft | Prior Sale |
|---|---|---|---|---|---|
| 12/02/2025 12/02/25 | Sold | $755,000 | +2.2% | $354 / Sq Ft | |
| 10/20/2025 10/20/25 | For Sale | $739,000 | +43.5% | $347 / Sq Ft | |
| 06/26/2018 06/26/18 | Sold | $515,000 | 0.0% | $242 / Sq Ft | View Prior Sale |
| 05/18/2018 05/18/18 | Pending | -- | -- | -- | |
| 04/21/2018 04/21/18 | For Sale | $515,000 | -- | $242 / Sq Ft |
We collect this data history from publicly available records. To have your information removed, we recommend requesting removal directly through your county’s website.
| Year | Tax Paid | Tax Assessment Tax Assessment Total Assessment is a certain percentage of the fair market value that is determined by local assessors to be the total taxable value of land and additions on the property. | Land | Improvement |
|---|---|---|---|---|
| 2025 | $11,914 | $585,978 | $381,172 | $204,806 |
| 2024 | $11,914 | $574,489 | $373,698 | $200,791 |
| 2023 | $11,149 | $563,225 | $366,371 | $196,854 |
| 2022 | $10,804 | $552,182 | $359,187 | $192,995 |
| 2021 | $10,707 | $541,355 | $352,144 | $189,211 |
| 2020 | $11,483 | $535,806 | $348,534 | $187,272 |
| 2019 | $11,211 | $525,300 | $341,700 | $183,600 |
| 2018 | $10,340 | $431,016 | $280,113 | $150,903 |
| 2017 | $10,205 | $422,566 | $274,621 | $147,945 |
| 2016 | $9,874 | $414,282 | $269,237 | $145,045 |
| 2015 | $9,860 | $408,061 | $265,194 | $142,867 |
| 2014 | $5,020 | $213,863 | $117,863 | $96,000 |
Seller's Agent in 2025
Danielle Izen
Equity Union
(818) 648-6457
1 in this area
29 Total Sales
P
Seller Co-Listing Agent in 2025
Penny Obrian
Comfort Real Estate Services
L
Buyer's Agent in 2025
Luis Silva
Pinnacle Estate Properties, Inc.
(818) 933-3100
2 in this area
28 Total Sales
Buyer Co-Listing Agent in 2025
Rima Rafeh
Keller Williams Realty Antelope Valley
(661) 236-8899
5 in this area
409 Total Sales
S
Seller's Agent in 2018
Sam Schulz
RE/MAX
C
Buyer's Agent in 2018
Christopher Nordella
eXp Realty of California Inc
(661) 312-3575
53 in this area
86 Total Sales
Source: Ventura County Regional Data Share
MLS Number: V1-32961
APN: 133-0-290-415
Disclaimer: Certain information contained herein is derived from information provided by parties other than Homes.com. All information provided is deemed reliable, but is not guaranteed to be accurate and should be independently verified.
IDX information is provided exclusively for personal, non-commercial use, and may not be used for any purpose other than to identify prospective properties consumers may be interested in purchasing. Information is deemed reliable but not guaranteed.
Ask me questions while you tour the home.