
Kaleb Adams
LPT Realty, Inc
(951) 528-0977
46 Total Sales
3 in Winchester
$477K - $560K Price Range
Estimated Value: $578,000 - $638,856
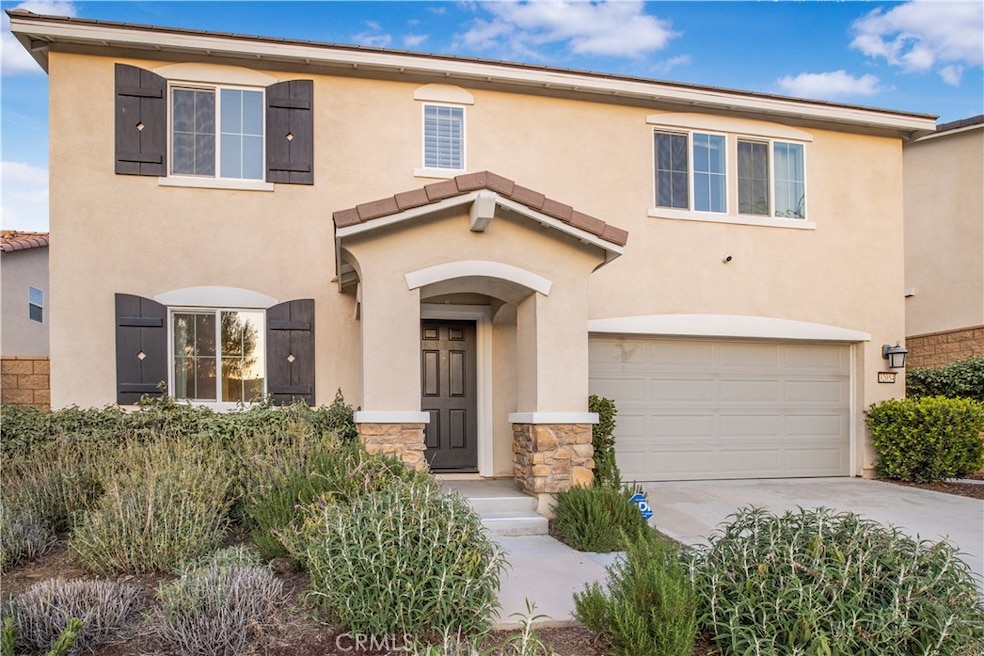
Welcome home to 32054 Rambling Ct! This turn-key residence exemplifies luxury and comfort at every turn. Located in a desirable neighborhood, this stunning two-level property features four spacious bedrooms, including a luxurious master suite with two generous walk-in closets. You'll also find a welcoming den, perfect for an office, study, or cozy retreat, along with three beautifully appointed bathrooms. This home strikes the perfect balance between style and functionality. The heart of the home is the open-concept living and dining area, ideal for both casual gatherings and formal entertaining. The chef’s kitchen is a true highlight, equipped with beautiful appliances, sleek countertops, and ample storage space. Step outside to the expansive backyard, which serves as a large entertainer’s paradise. Whether you’re hosting summer barbecues or enjoying peaceful evenings, this outdoor space provides the perfect setting.
Experience the ultimate in home entertainment with Surround Sound Embedded in the ceiling, creating a captivating ambiance for this home! With numerous upgrades throughout, this home is truly move-in ready. From custom finishes to modern fixtures, every detail has been thoughtfully designed to offer the best in contemporary living. Don’t miss your chance to own this extraordinary property—Schedule your tour today! Showings all day, Every day.
Last Agent to Sell the Property
RE/MAX TIME REALTY Brokerage Phone: 714-860-2650 License #01985896 Listed on: 04/09/2025
Last Buyer's Agent
Luis Valdez
Quintero Real Estate License #01098657
We collect this data history from publicly available records. To have your information removed, we recommend requesting removal directly through your county’s website.
Kaleb Adams
LPT Realty, Inc
(951) 528-0977
46 Total Sales
3 in Winchester
$477K - $560K Price Range
Joshua Coronado
Allison James Estates & Homes
(951) 470-1510
26 Total Sales
3 in Winchester
$563K - $705K Price Range
Francis Deguzman
HAUS OF REAL ESTATE
(888) 622-1803
24 Total Sales
2 in Winchester
$520,000 Price Range
Ka Vang
Todd Mitchel Broker
(714) 650-8801
9 Total Sales
2 in Winchester
$817,238 Price Range
John Reyes
HIGHER REALTY INC.
(909) 404-8301
57 Total Sales
2 in Winchester
$414,990 Price Range
Julia Biggs
Biggs Real Estate Professional
(951) 261-8723
62 Total Sales
2 in Winchester
$1,350,000 Price Range
We collect this data history from publicly available records. To have your information removed, we recommend requesting removal directly through your county’s website.
| Date | Buyer | Sale Price | Title Company |
|---|---|---|---|
| -- | First American Title | ||
| -- | First American Title | ||
| $615,000 | First American Title | ||
| $626,500 | None Listed On Document |
We collect this data history from publicly available records. To have your information removed, we recommend requesting removal directly through your county’s website.
| Date | Status | Borrower | Loan Amount |
|---|---|---|---|
| Open | $325,000 | ||
| Previous Owner | $626,163 |
We collect this data history from publicly available records. To have your information removed, we recommend requesting removal directly through your county’s website.
| Date | Event | Price | List to Sale | Price per Sq Ft |
|---|---|---|---|---|
| 05/28/2025 05/28/25 | Sold | $615,000 | 0.0% | $254 / Sq Ft |
| 05/01/2025 05/01/25 | Pending | -- | -- | -- |
| 04/09/2025 04/09/25 | For Sale | $615,000 | -- | $254 / Sq Ft |
We collect this data history from publicly available records. To have your information removed, we recommend requesting removal directly through your county’s website.
| Year | Tax Paid | Tax Assessment Tax Assessment Total Assessment is a certain percentage of the fair market value that is determined by local assessors to be the total taxable value of land and additions on the property. | Land | Improvement |
|---|---|---|---|---|
| 2026 | $9,106 | $627,300 | $156,825 | $470,475 |
| 2025 | $9,033 | $638,686 | $76,500 | $562,186 |
| 2023 | $9,033 | $21,796 | $21,796 | |
| 2022 | $8,119 | $357,669 | $21,369 | $336,300 |
| 2021 | $1,448 | $20,950 | $20,950 | $0 |
| 2020 | $423 | $10,164 | $10,164 | $0 |
| 2019 | $421 | $9,965 | $9,965 | $0 |
A
Seller's Agent in 2025
AOLANY GONZALEZ
RE/MAX
(714) 860-2650
56 Total Sales
L
Buyer's Agent in 2025
Luis Valdez
Quintero Real Estate
Buyer's Agent in 2025
Zabi Tokhi
Capital Property Brokers
(858) 449-3649
10 Total Sales
Source: California Regional Multiple Listing Service (CRMLS)
MLS Number: CV25078270
APN: 461-502-035
Disclaimer: Certain information contained herein is derived from information provided by parties other than Homes.com. All information provided is deemed reliable, but is not guaranteed to be accurate and should be independently verified.
The multiple listing data appearing on this website, or contained in reports produced therefrom, is owned and copyrighted by California Regional Multiple Listing Service, Inc. ("CRMLS") and is protected by all applicable copyright laws. Information provided is for viewer's personal, non-commercial use and may not be used for any purpose other than to identify prospective properties the viewer may be interested in purchasing. All listing data, including but not limited to square footage and lot size is believed to be accurate, but the listing Agent, listing Broker and CRMLS and its affiliates do not warrant or guarantee such accuracy. The viewer should independently verify the listed data prior to making any decisions based on such information by personal inspection and/or contacting a real estate professional.
Based on information from California Regional Multiple Listing Service, Inc. and /or other sources. All data, including all measurements and calculations of area, is obtained from various sources and has not been, and will not be, verified by broker or MLS. All information should be independently reviewed and verified for accuracy. Properties may or may not be listed by the office/agent presenting the information
Ask me questions while you tour the home.