
Dennis Snavely
RE/MAX Elite
(484) 779-1618
123 Total Sales
6 in Westminster
$320K - $580K Price Range


Estimated Value: $1,112,502
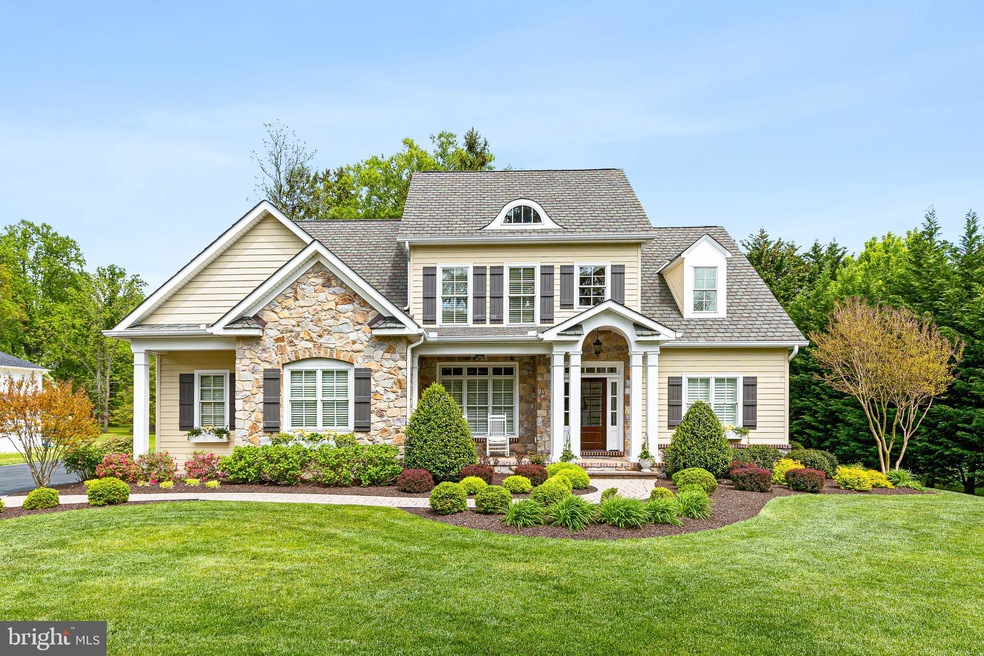
This modernized Custom Colonial designed by Frank Betz and Associates and built by Astoria Builders is located in the community of Sedgley Farms. The home exudes character and charm with its warm stone and Hardie Board exterior, custom wooden shutters ,window boxes filled with seasonal flowers, and a covered front porch with well over 100,000 dollars in upgrades. Upon entering this meticulously maintained home ,you are greeted with a two story foyer. The First Floor Primary Bedroom features its own sitting room with access to the deck, two walk in closets, and a coffered ceiling complete with columns. The large Primary Bath has Travertine tile, two headed seamless shower, Bain Ultra Air Tub and double vanities with granite counter tops. A formal Dining Room with decorative columns, wainscoting and crown molding flows into the Family Room. Built in bookshelves flank the gas fireplace. There is a wall of windows adorned with plantation shutters that look out onto the deck and beautifully landscaped backyard. A bayed breakfast area adjoins the kitchen and has an entry to the lovely screen porch. Top of the line stainless steel Kitchen Aid appliances, including a warming oven, 5 burner gas cooktop, built in wall oven and microwave, granite counter tops with peninsula, tumbled marble back splash ,and beautiful cabinetry complete the Kitchen. Hardwood floors are found throughout the main floor, stairs and upstairs landing.
The Laundry Room has a stone floor, front load washer and dryer, and a folding counter complete with sink, lots of cabinets and a door to the outside. The Powder Room is beautifully appointed and has a marble floor. Access to the oversized two car garage makes it easy when carrying in your packages. The Upstairs has three large Bedrooms with wall to wall carpet and walk in closets. The larger Bedroom has a separate entrance to the Hall Bath. The Bath has a double sink vanity with a tub and shower. The upstairs Hallway is open to the Family room below. There are two multi-purpose walk in storage areas that could be finished if you so choose.
French Doors take you to the Lower Level. Wall to Wall carpeting, 9 foot ceilings, lots of windows for natural light as well as full egress, Double Door Pantry and a full Bath, make this space ideal for a Family Room, Home Gym or Office. The unfinished side is perfect for storage. Close to area Restaurants, Shopping, Museums , Parks and so much more. Easy access to Downtown Wilmington, the Train Station and 95 Corridor. This home has been impeccably maintained and shows like new. Truly move in ready. Schedule a showing today!!
Last Agent to Sell the Property
(302) 351-5000 maggie@lnf.com Long & Foster Real Estate, Inc. License #R3-0018783 Listed on: 05/20/2022
Last Buyer's Agent
(302) 351-5000 maggie@lnf.com Long & Foster Real Estate, Inc. License #R3-0018783 Listed on: 05/20/2022
We collect this data history from publicly available records. To have your information removed, we recommend requesting removal directly through your county’s website.
Dennis Snavely
RE/MAX Elite
(484) 779-1618
123 Total Sales
6 in Westminster
$320K - $580K Price Range
Vicky Lawson
Long & Foster Real Estate, Inc.
(856) 517-2783
148 Total Sales
6 in Westminster
$217K - $1.6M Price Range
Lauri Brockson
Patterson-Schwartz-Newark
(302) 268-9537
178 Total Sales
1 in Westminster
$615,000 Price
Anthony Borleis
RE/MAX Point Realty
(856) 517-5924
86 Total Sales
2 in Westminster
$298K - $425K Price Range
Neil Douen
EXP Realty, LLC
(856) 351-4301
167 Total Sales
2 in Westminster
$380K - $500K Price Range
Sandra Massari
RE/MAX Excellence - Kennett Square
(484) 734-2643
100 Total Sales
2 in Westminster
$265K - $440K Price Range
We collect this data history from publicly available records. To have your information removed, we recommend requesting removal directly through your county’s website.
| Date | Buyer | Sale Price | Title Company |
|---|---|---|---|
| $990,000 | None Listed On Document | ||
| $659,900 | None Available |
We collect this data history from publicly available records. To have your information removed, we recommend requesting removal directly through your county’s website.
| Date | Status | Borrower | Loan Amount |
|---|---|---|---|
| Closed | $693,000 | ||
| Previous Owner | $320,000 |
We collect this data history from publicly available records. To have your information removed, we recommend requesting removal directly through your county’s website.
| Date | Event | Price | List to Sale | Price per Sq Ft |
|---|---|---|---|---|
| 08/01/2022 08/01/22 | Sold | $990,000 | 0.0% | $279 / Sq Ft |
| 06/09/2022 06/09/22 | Pending | -- | -- | -- |
| 06/01/2022 06/01/22 | Price Changed | $990,000 | -5.7% | $279 / Sq Ft |
| 05/20/2022 05/20/22 | For Sale | $1,050,000 | 0.0% | $296 / Sq Ft |
| 05/14/2022 05/14/22 | Price Changed | $1,050,000 | -- | $296 / Sq Ft |
We collect this data history from publicly available records. To have your information removed, we recommend requesting removal directly through your county’s website.
| Year | Tax Paid | Tax Assessment Tax Assessment Total Assessment is a certain percentage of the fair market value that is determined by local assessors to be the total taxable value of land and additions on the property. | Land | Improvement |
|---|---|---|---|---|
| 2025 | $6,582 | $831,200 | $196,000 | $635,200 |
| 2024 | $5,664 | $153,300 | $26,900 | $126,400 |
| 2023 | $4,997 | $153,300 | $26,900 | $126,400 |
| 2022 | $5,056 | $153,300 | $26,900 | $126,400 |
| 2021 | $5,056 | $153,300 | $26,900 | $126,400 |
| 2020 | $5,072 | $153,300 | $26,900 | $126,400 |
| 2019 | $5,335 | $153,300 | $26,900 | $126,400 |
| 2018 | $448 | $153,300 | $26,900 | $126,400 |
| 2017 | $4,683 | $153,300 | $26,900 | $126,400 |
| 2016 | $4,683 | $153,300 | $26,900 | $126,400 |
| 2015 | $4,388 | $153,300 | $26,900 | $126,400 |
| 2014 | $4,060 | $153,300 | $26,900 | $126,400 |
K
Seller's Agent in 2022
Kathi Trapnell
Long & Foster
(302) 545-1348
4 in this area
8 Total Sales
Source: Bright MLS
MLS Number: DENC2023622
APN: 07-028.40-037
Disclaimer: Certain information contained herein is derived from information provided by parties other than Homes.com. All information provided is deemed reliable, but is not guaranteed to be accurate and should be independently verified.
The data relating to real estate for sale on this website appears in part through the BRIGHT Internet Data Exchange program, a voluntary cooperative exchange of property listing data between licensed real estate brokerage firms, and is provided by BRIGHT through a licensing agreement.
Listing information is from various brokers who participate in the Bright MLS IDX program and not all listings may be visible on the site.
The property information being provided on or through the website is for the personal, non-commercial use of consumers and such information may not be used for any purpose other than to identify prospective properties consumers may be interested in purchasing.
Some properties which appear for sale on the website may no longer be available because they are for instance, under contract, sold or are no longer being offered for sale.
Property information displayed is deemed reliable but is not guaranteed.
Copyright 2026 Bright MLS, Inc.
Ask me questions while you tour the home.