
Seller's Agent in 2017
Andy Garner
Howard Hanna Allen Tate-Asheboro
(336) 963-4361
71 Total Sales
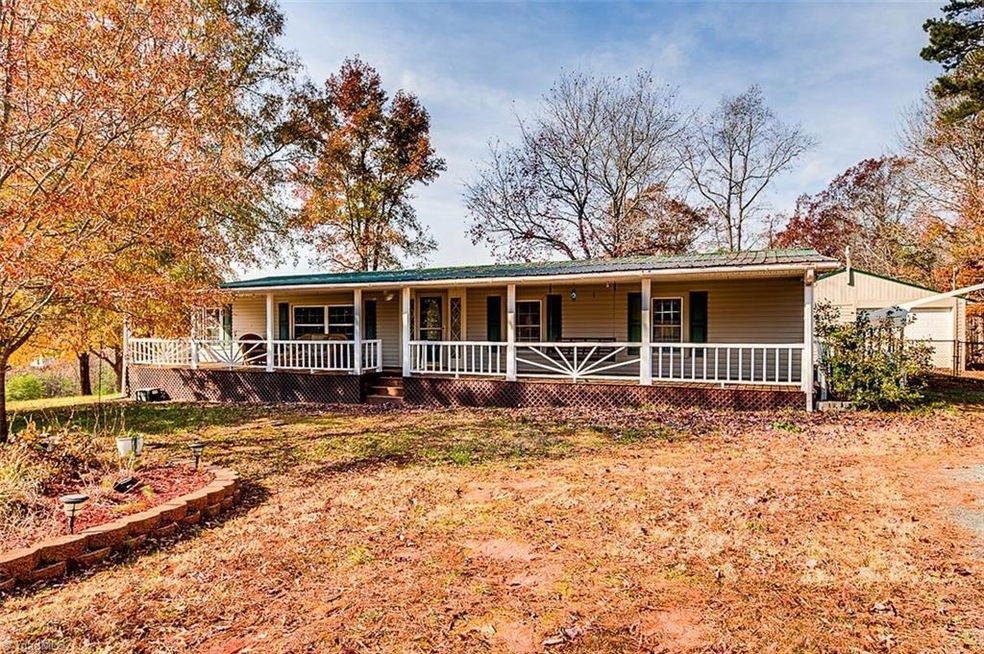
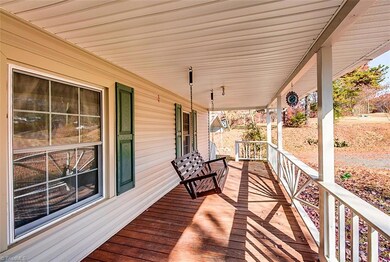
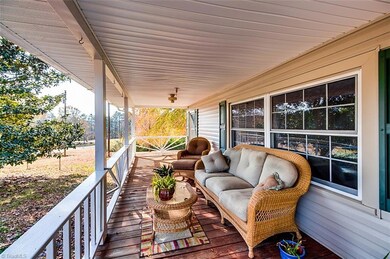
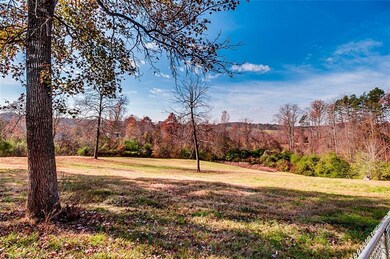
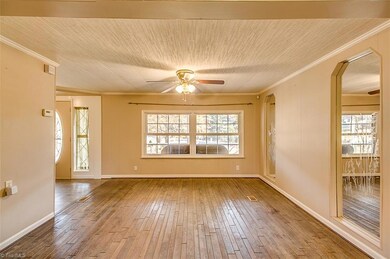
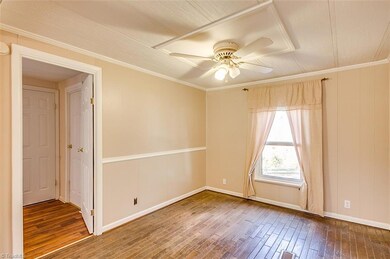

BACK ON MARKET NO FAULT OF SELLER !3+ rural acres! Country living and space for all your toys! Charming home rocking chair front porch and large back deck for outdoor entertaining! Living room is open to adjoining dinning room, island bar and eat in kit. Split bedroom plan and master suite w/private bath! Replacement windows! All appliances stay including refrigerator! Heated and cooled detached 24 x 36 garage/workshop w/cabinets & concrete floor. Fenced in back yard!
Last Agent to Sell the Property
Howard Hanna Allen Tate-Asheboro License #204659 Listed on: 11/29/2016
We collect this data history from publicly available records. To have your information removed, we recommend requesting removal directly through your county’s website.
We collect this data history from publicly available records. To have your information removed, we recommend requesting removal directly through your county’s website.
| Date | Buyer | Sale Price | Title Company |
|---|---|---|---|
| $180,000 | Holton Stephen C | ||
| $91,000 | None Available | ||
| $84,000 | None Available | ||
| $15,000 | None Available |
We collect this data history from publicly available records. To have your information removed, we recommend requesting removal directly through your county’s website.
| Date | Status | Borrower | Loan Amount |
|---|---|---|---|
| Open | $176,739 | ||
| Previous Owner | $89,351 | ||
| Previous Owner | $67,200 |
We collect this data history from publicly available records. To have your information removed, we recommend requesting removal directly through your county’s website.
| Date | Event | Price | List to Sale | Price per Sq Ft |
|---|---|---|---|---|
| 03/31/2017 03/31/17 | Sold | $91,000 | -5.7% | $70 / Sq Ft |
| 01/19/2017 01/19/17 | Pending | -- | -- | -- |
| 11/29/2016 11/29/16 | For Sale | $96,500 | -- | $74 / Sq Ft |
We collect this data history from publicly available records. To have your information removed, we recommend requesting removal directly through your county’s website.
| Year | Tax Paid | Tax Assessment Tax Assessment Total Assessment is a certain percentage of the fair market value that is determined by local assessors to be the total taxable value of land and additions on the property. | Land | Improvement |
|---|---|---|---|---|
| 2025 | $1,069 | $170,840 | $54,500 | $116,340 |
| 2024 | $1,069 | $170,840 | $54,500 | $116,340 |
| 2023 | $1,069 | $170,840 | $54,500 | $116,340 |
| 2022 | $664 | $88,150 | $34,820 | $53,330 |
| 2021 | $639 | $88,150 | $34,820 | $53,330 |
| 2020 | $639 | $88,150 | $34,820 | $53,330 |
| 2019 | $639 | $88,150 | $34,820 | $53,330 |
| 2018 | $607 | $81,800 | $27,900 | $53,900 |
| 2016 | $620 | $83,460 | $27,900 | $55,560 |
| 2015 | $611 | $83,460 | $27,900 | $55,560 |
| 2014 | $611 | $83,460 | $27,900 | $55,560 |
Seller's Agent in 2017
Andy Garner
Howard Hanna Allen Tate-Asheboro
(336) 963-4361
71 Total Sales
Buyer's Agent in 2017
Gayle Grubb
Leonard Craver Realty
(336) 242-3922
46 Total Sales
Source: Triad MLS
MLS Number: 815153
APN: 6699659536
Disclaimer: Certain information contained herein is derived from information provided by parties other than Homes.com. All information provided is deemed reliable, but is not guaranteed to be accurate and should be independently verified.
Copyright 2026 Triad MLS, Inc. All rights reserved. IDX information is provided exclusively for personal, non-commercial use, and may not be used for any purpose other than to identify prospective properties consumers may be interested in purchasing. Information is deemed reliable but not guaranteed. This site will be monitored for ‘scraping’ and any use of search facilities of data on the site other than by potential buyers/sellers is prohibited. All Sale data is for informational purposes only and is not an indication of a market analysis or appraisal. Properties marked with the Triad MLS, Inc. icon are provided courtesy of the Triad MLS, Inc.’s, Internet Data Exchange Database. Data cannot be redistributed and cannot be used for any reason other than provided in the contract.
Ask me questions while you tour the home.