
George Joseph
KJ Realty LLC
(980) 446-2929
101 Total Sales
1 in North Charlotte
$280,000 Price


Estimated Value: $927,288
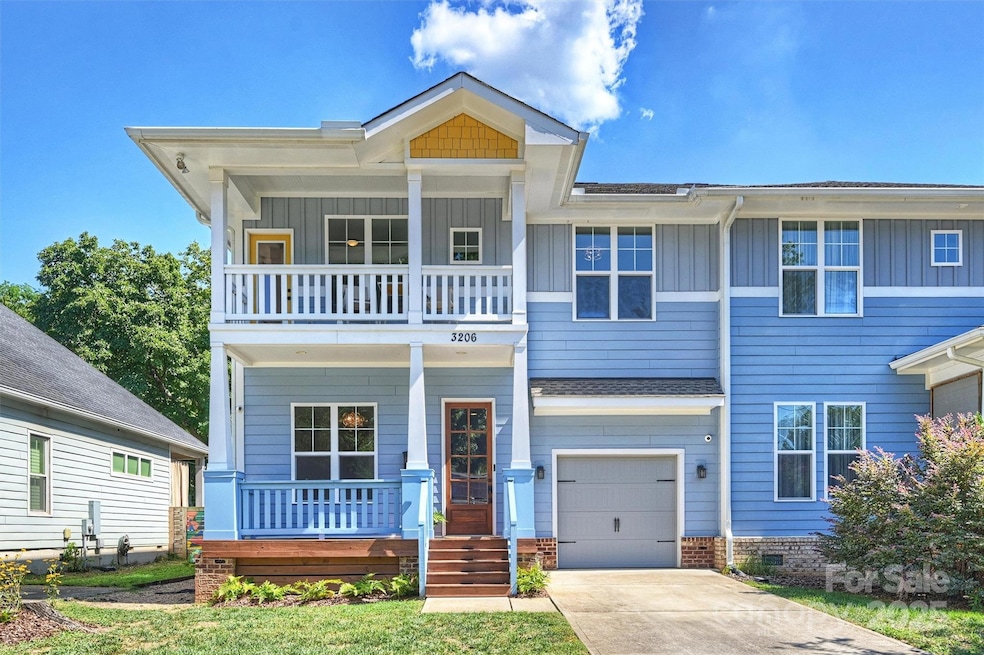
Live where the energy is. Just four blocks from North Davidson Street, this nearly new home keeps you in the heart of NoDa—coffee in the morning, yoga or shopping by day, and music, art, and craft brews by night. Three covered outdoor retreats (yes, three!) give you plenty of space to unwind, including a balcony with skyline views that remind you Uptown is only a light rail ride away—if you ever want to leave this urban oasis. Tucked just far enough off Main Street to enjoy the perks without the chaos, this home delivers: a lower-level guest suite, a spacious owner’s retreat with soaking tub and walk-in shower, wood flooring throughout (not a speck of carpet), and a fully fenced backyard. A cozy mix of rustic charm and modern style, all in Charlotte’s most walkable neighborhood.
Last Agent to Sell the Property
Savvy + Co Real Estate Brokerage Email: Lana@thelawscollective.com License #208165 Listed on: 09/04/2025
We collect this data history from publicly available records. To have your information removed, we recommend requesting removal directly through your county’s website.
George Joseph
KJ Realty LLC
(980) 446-2929
101 Total Sales
1 in North Charlotte
$280,000 Price
Ian Leonard
5 Points Realty
(980) 316-4926
103 Total Sales
1 in North Charlotte
$380,000 Price
Whitney Parsons
Ivester Jackson Christie's
(888) 507-5853
116 Total Sales
2 in North Charlotte
$195K - $385K Price Range
Tim Brown
Hines & Associates Realty LLC
(980) 949-0807
116 Total Sales
1 in North Charlotte
$497,000 Price
Scott Russo
The McDevitt Agency
(844) 834-8863
61 Total Sales
2 in North Charlotte
$705K - $777K Price Range
Amy Goeken
Keller Williams South Park
(980) 580-8881
64 Total Sales
10 in North Charlotte
$274K - $601K Price Range
We collect this data history from publicly available records. To have your information removed, we recommend requesting removal directly through your county’s website.
| Date | Buyer | Sale Price | Title Company |
|---|---|---|---|
| $840,000 | Attorneys Title | ||
| Pauley Leone Nicholas Dean | $575,000 | Investors Title | |
| Homes By Polaris Llc | $300,000 | None Available | |
| Wall James J | $242,500 | None Available | |
| Hansen Matthew | $149,000 | -- | |
| Odonnell Keith | $124,000 | -- |
We collect this data history from publicly available records. To have your information removed, we recommend requesting removal directly through your county’s website.
| Date | Status | Borrower | Loan Amount |
|---|---|---|---|
| Open | $515,000 | ||
| Previous Owner | Homes By Polaris Llc | $650,000 | |
| Previous Owner | Wall James J | $238,107 | |
| Previous Owner | Hansen Matthew D | $92,457 | |
| Previous Owner | Hansen Matthew | $50,000 | |
| Previous Owner | Hansen Matthew | $144,530 | |
| Previous Owner | Odonnell Keith | $120,280 |
We collect this data history from publicly available records. To have your information removed, we recommend requesting removal directly through your county’s website.
| Date | Event | Price | List to Sale | Price per Sq Ft | Prior Sale |
|---|---|---|---|---|---|
| 10/16/2025 10/16/25 | Sold | $840,000 | -1.2% | $335 / Sq Ft | |
| 09/04/2025 09/04/25 | For Sale | $850,000 | +47.8% | $339 / Sq Ft | |
| 02/28/2019 02/28/19 | Sold | $575,000 | 0.0% | $223 / Sq Ft | View Prior Sale |
| 01/12/2019 01/12/19 | Pending | -- | -- | -- | |
| 11/01/2018 11/01/18 | For Sale | $575,000 | -- | $223 / Sq Ft |
We collect this data history from publicly available records. To have your information removed, we recommend requesting removal directly through your county’s website.
| Year | Tax Paid | Tax Assessment Tax Assessment Total Assessment is a certain percentage of the fair market value that is determined by local assessors to be the total taxable value of land and additions on the property. | Land | Improvement |
|---|---|---|---|---|
| 2025 | $6,304 | $812,300 | $292,500 | $519,800 |
| 2024 | $6,304 | $812,300 | $292,500 | $519,800 |
| 2023 | $6,097 | $812,300 | $292,500 | $519,800 |
| 2022 | $5,720 | $579,700 | $200,000 | $379,700 |
| 2021 | $5,709 | $579,700 | $200,000 | $379,700 |
| 2020 | $5,701 | $579,700 | $200,000 | $379,700 |
| 2019 | $5,686 | $579,700 | $200,000 | $379,700 |
Seller's Agent in 2025
Lana Laws
Savvy + Co Real Estate
(704) 779-9005
1 in this area
70 Total Sales
Buyer's Agent in 2025
Tim Petrinec
Berkshire Hathaway HomeServices Carolinas Realty
(704) 771-0815
1 in this area
8 Total Sales
Seller's Agent in 2019
Thomas Larsen
My Townhome
(704) 968-0324
25 in this area
113 Total Sales
AH
Seller Co-Listing Agent in 2019
Andrew Harris
My Townhome
(704) 860-5823
3 Total Sales
Source: Canopy MLS
MLS Number: 4298457
APN: 083-124-01
Disclaimer: Certain information contained herein is derived from information provided by parties other than Homes.com. All information provided is deemed reliable, but is not guaranteed to be accurate and should be independently verified.
All data is obtained from various sources and may not have been verified by broker or MLS GRID. Supplied Open House Information is subject to change without notice. All information should be independently reviewed and verified for accuracy. Properties may or may not be listed by the office/agent presenting the information. Some IDX listings have been excluded from this website.
Based on information submitted to the MLS GRID
Listings courtesy of Canopy MLS as distributed by MLS GRID
Ask me questions while you tour the home.