
Keri McCombs
RE/MAX Inland Empire
(509) 285-0636
93 Total Sales
1 in Five Mile Prairie
$800,000 Price



Estimated Value: $709,930
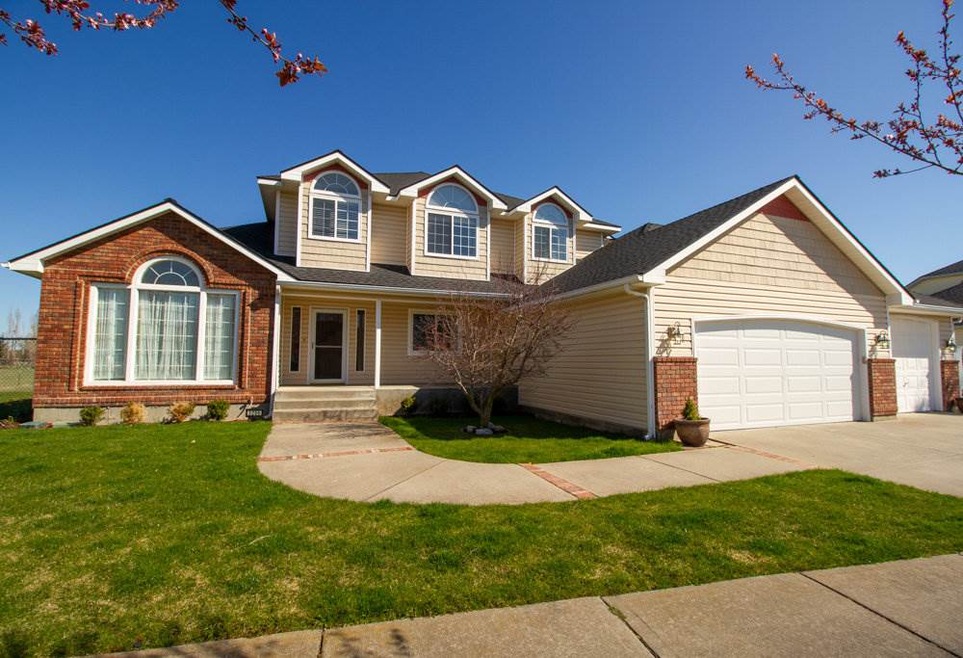
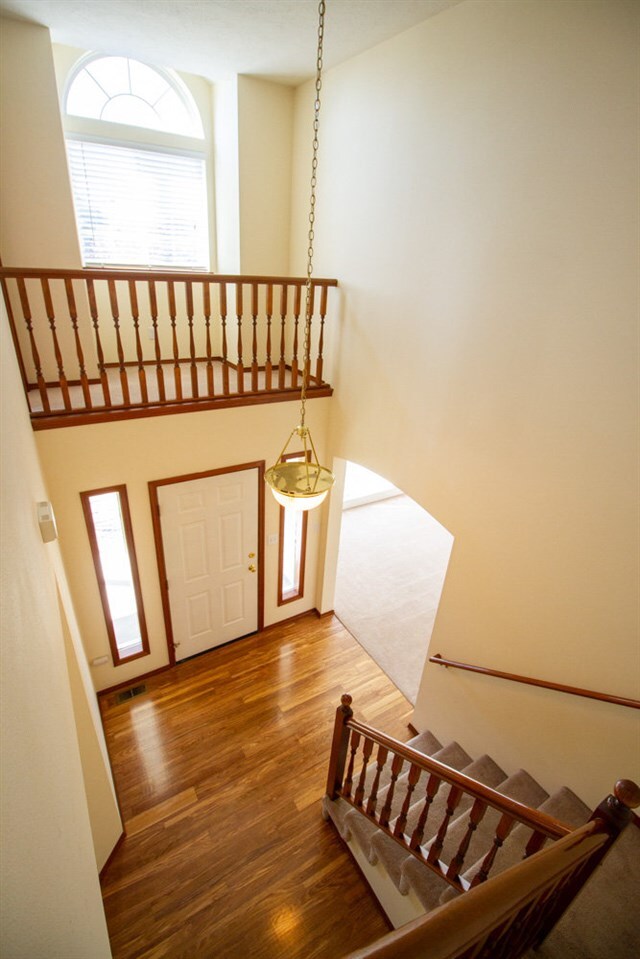
Beautiful one-owner home on 5-Mile. Move in ready; established landscaping. Quiet neighborhood; bird sanctuary next door; Mead SD. Formal LR, DR, updated kitchen. Center island w/gas cooktop, open to lge family rm, main floor laundry, plus office or 5th bdrm. Spacious master suite. Finished bsmt includes pool table/game rm, much more. New roof-2019. New WtrHtr-2020. Amazing heated 3-car garage w/epoxy floor, sink, built in storage and space for your projects. Add'l parking available in gated backyd.
Last Agent to Sell the Property
Elaine Edwards
Realty One Group Eclipse License #131576 Listed on: 03/12/2020
We collect this data history from publicly available records. To have your information removed, we recommend requesting removal directly through your county’s website.
Keri McCombs
RE/MAX Inland Empire
(509) 285-0636
93 Total Sales
1 in Five Mile Prairie
$800,000 Price
Heather Schulz
Kelly Right Real Estate of Spokane
(509) 385-0174
105 Total Sales
1 in Five Mile Prairie
$610,000 Price
Naphtali Branam
Live Real Estate, LLC
(509) 598-2493
36 Total Sales
1 in Five Mile Prairie
$205,000 Price
Luke Mischke
Coldwell Banker Tomlinson
(509) 285-9059
119 Total Sales
5 in Five Mile Prairie
$232K - $882K Price Range
John Kennedy
Designed Real Estate
(509) 646-7822
114 Total Sales
1 in Five Mile Prairie
$570,000 Price
Yelena Lepekhin
CENTURY 21 Beutler & Associates
(509) 253-5803
66 Total Sales
4 in Five Mile Prairie
$115K - $618K Price Range
We collect this data history from publicly available records. To have your information removed, we recommend requesting removal directly through your county’s website.
| Date | Buyer | Sale Price | Title Company |
|---|---|---|---|
| $475,000 | First American Title |
We collect this data history from publicly available records. To have your information removed, we recommend requesting removal directly through your county’s website.
| Date | Status | Borrower | Loan Amount |
|---|---|---|---|
| Open | $60,000 | ||
| Open | Durr Carl | $422,000 |
We collect this data history from publicly available records. To have your information removed, we recommend requesting removal directly through your county’s website.
| Date | Event | Price | List to Sale | Price per Sq Ft |
|---|---|---|---|---|
| 07/27/2020 07/27/20 | Sold | $475,000 | 0.0% | $130 / Sq Ft |
| 06/04/2020 06/04/20 | Pending | -- | -- | -- |
| 05/09/2020 05/09/20 | Price Changed | $475,000 | -2.9% | $130 / Sq Ft |
| 04/17/2020 04/17/20 | For Sale | $489,000 | 0.0% | $134 / Sq Ft |
| 03/16/2020 03/16/20 | Pending | -- | -- | -- |
| 03/12/2020 03/12/20 | For Sale | $489,000 | -- | $134 / Sq Ft |
We collect this data history from publicly available records. To have your information removed, we recommend requesting removal directly through your county’s website.
| Year | Tax Paid | Tax Assessment Tax Assessment Total Assessment is a certain percentage of the fair market value that is determined by local assessors to be the total taxable value of land and additions on the property. | Land | Improvement |
|---|---|---|---|---|
| 2026 | $6,595 | $669,000 | $130,000 | $539,000 |
| 2025 | $6,160 | $656,700 | $130,000 | $526,700 |
| 2024 | $6,160 | $631,200 | $125,000 | $506,200 |
| 2023 | $5,660 | $631,200 | $125,000 | $506,200 |
| 2022 | $5,044 | $631,700 | $100,000 | $531,700 |
| 2021 | $3,672 | $339,300 | $65,000 | $274,300 |
| 2020 | $4,116 | $359,100 | $65,000 | $294,100 |
| 2019 | $4,001 | $357,200 | $65,000 | $292,200 |
| 2018 | $4,251 | $324,200 | $60,000 | $264,200 |
| 2017 | $3,694 | $283,800 | $60,000 | $223,800 |
| 2016 | $3,620 | $267,900 | $58,000 | $209,900 |
| 2015 | $3,337 | $254,300 | $50,000 | $204,300 |
| 2014 | -- | $250,400 | $50,000 | $200,400 |
| 2013 | -- | $0 | $0 | $0 |
EE
Seller's Agent in 2020
Elaine Edwards
Realty One Group Eclipse
Buyer's Agent in 2020
Toby Blodgett
eXp Realty, LLC
(208) 916-5124
133 Total Sales
Source: Spokane Association of REALTORS®
MLS Number: 202012807
APN: 26261.1901
Disclaimer: Certain information contained herein is derived from information provided by parties other than Homes.com. All information provided is deemed reliable, but is not guaranteed to be accurate and should be independently verified.
All data is obtained from various sources and may not have been verified by broker or MLS GRID. Supplied Open House Information is subject to change without notice. All information should be independently reviewed and verified for accuracy. Properties may or may not be listed by the office/agent presenting the information. Some IDX listings have been excluded from this website. IDX information is provided exclusively for personal, non-commercial use, and may not be used for any purpose other than to identify prospective properties consumers may be interested in purchasing.Information is deemed reliable but not guaranteed.
Listings courtesy of Spokane Association of REALTORS® as distributed by MLS GRID.
Based on information submitted to the MLS GRID
Ask me questions while you tour the home.