
Michael Schmidt
John L Scott, Inc.
(509) 341-1132
66 Total Sales
1 in Five Mile Prairie
$790,000 Price

Estimated Value: $660,669
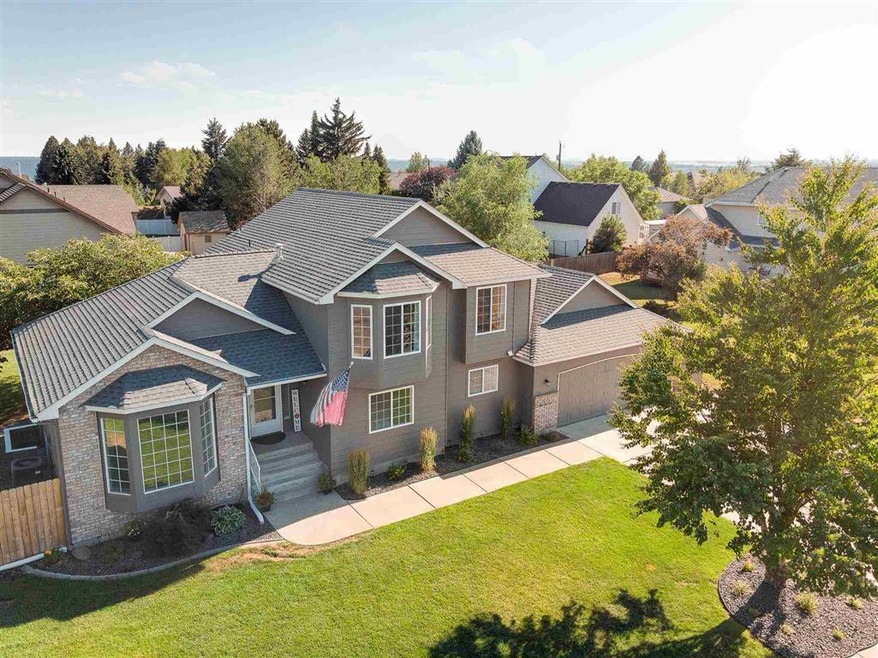
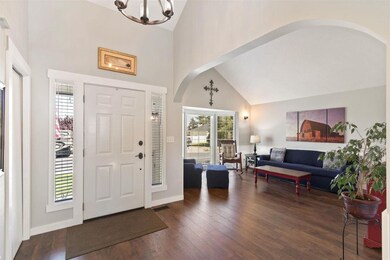

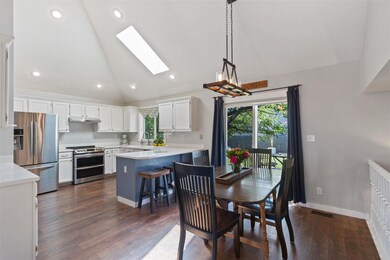
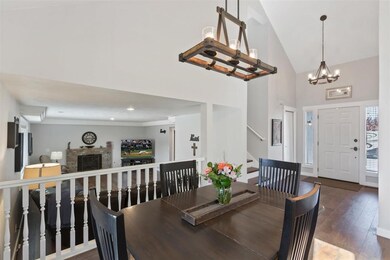
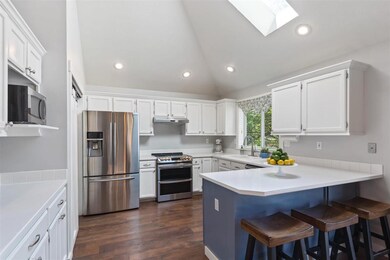
Fantastic Mead School District 4-level with Shop on Beautiful Corner Lot at the end of a Cul-de-Sac! You will Fall in Love with the Light & Bright Interior with New Flooring & Paint. The Updated Kitchen with Newer Stainless Steel Appliances is perfect for Entertaining. Spacious Living Room + Family Room with oversized windows to bring in the light. Relax in the Primary Bedroom with Walk-in Closet and Updated Bath. Total of 5 Bedrooms & 3 Baths with a Finished Bonus Room in the Basement, perfect for hobbies or home-schooling. The peace of mind from a 2-year old roof and newer Furnace is priceless. Private Fenced Backyard with New Shop for you to enjoy Sports, Hobbies, and Storage. Take in the sunsets on the New Patio or Low-Maintenance Trex Deck. Peaceful Location next to a Bird Sanctuary means you will always enjoy Nature next to you! Membership to private local neighborhood pool is available on a waitli
Last Agent to Sell the Property
REAL Broker LLC License #21027304 Listed on: 07/09/2021
Last Buyer's Agent
Miranda Bales
Epique Realty License #82981
We collect this data history from publicly available records. To have your information removed, we recommend requesting removal directly through your county’s website.
Michael Schmidt
John L Scott, Inc.
(509) 341-1132
66 Total Sales
1 in Five Mile Prairie
$790,000 Price
Marcy Martin
M. Martin & CO, LLC
(509) 598-3668
244 Total Sales
14 in Five Mile Prairie
$403K - $720K Price Range
Steven Silbar
John L Scott, Inc.
(509) 512-0508
92 Total Sales
11 in Five Mile Prairie
$460K - $840K Price Range
Tyler Zyph
Avalon 24 Real Estate
(509) 512-1652
75 Total Sales
1 in Five Mile Prairie
$609,950 Price
Karl Kennedy
Keller Williams Spokane - Main
(509) 800-2359
140 Total Sales
11 in Five Mile Prairie
$230K - $1.7M Price Range
John Leland
Upward Advisors
(509) 285-0351
246 Total Sales
4 in Five Mile Prairie
$475K - $715K Price Range
We collect this data history from publicly available records. To have your information removed, we recommend requesting removal directly through your county’s website.
| Date | Buyer | Sale Price | Title Company |
|---|---|---|---|
| $662,000 | Nextitle | ||
| Sonnichsen Benjamin D | $249,950 | Spokane County Title Company | |
| Olson Joleen M | -- | Transnation Title | |
| Watson Troy R | $158,000 | First American Title Ins |
We collect this data history from publicly available records. To have your information removed, we recommend requesting removal directly through your county’s website.
| Date | Status | Borrower | Loan Amount |
|---|---|---|---|
| Open | $58,500 | ||
| Open | Goodman Eric | $496,500 | |
| Previous Owner | Sonnichsen Benjamin D | $200,000 | |
| Previous Owner | Sonnichsen Benjamin D | $195,000 | |
| Previous Owner | Sonnichsen Benjamin D | $149,950 | |
| Previous Owner | Olson Joleen M | $207,000 | |
| Previous Owner | Watson Troy R | $131,500 | |
| Previous Owner | Watson Troy R | $126,400 |
We collect this data history from publicly available records. To have your information removed, we recommend requesting removal directly through your county’s website.
| Date | Event | Price | List to Sale | Price per Sq Ft | Prior Sale |
|---|---|---|---|---|---|
| 08/25/2021 08/25/21 | Sold | $662,000 | +10.3% | $244 / Sq Ft | |
| 07/23/2021 07/23/21 | Pending | -- | -- | -- | |
| 07/19/2021 07/19/21 | For Sale | $600,000 | 0.0% | $221 / Sq Ft | |
| 07/19/2021 07/19/21 | Price Changed | $600,000 | +9.1% | $221 / Sq Ft | |
| 07/14/2021 07/14/21 | Pending | -- | -- | -- | |
| 07/09/2021 07/09/21 | For Sale | $550,000 | +120.0% | $202 / Sq Ft | |
| 09/18/2015 09/18/15 | Sold | $249,950 | 0.0% | $92 / Sq Ft | View Prior Sale |
| 08/10/2015 08/10/15 | Pending | -- | -- | -- | |
| 07/25/2015 07/25/15 | For Sale | $249,950 | -- | $92 / Sq Ft |
We collect this data history from publicly available records. To have your information removed, we recommend requesting removal directly through your county’s website.
| Year | Tax Paid | Tax Assessment Tax Assessment Total Assessment is a certain percentage of the fair market value that is determined by local assessors to be the total taxable value of land and additions on the property. | Land | Improvement |
|---|---|---|---|---|
| 2026 | $6,466 | $632,700 | $130,000 | $502,700 |
| 2025 | $5,919 | $643,800 | $130,000 | $513,800 |
| 2024 | $5,919 | $606,400 | $125,000 | $481,400 |
| 2023 | $6,022 | $634,000 | $125,000 | $509,000 |
| 2022 | $4,418 | $672,200 | $100,000 | $572,200 |
| 2021 | $4,037 | $373,100 | $65,000 | $308,100 |
| 2020 | $3,966 | $345,900 | $65,000 | $280,900 |
| 2019 | $3,615 | $322,700 | $65,000 | $257,700 |
| 2018 | $3,902 | $297,500 | $60,000 | $237,500 |
| 2017 | $3,078 | $236,400 | $60,000 | $176,400 |
| 2016 | $2,901 | $214,600 | $58,000 | $156,600 |
| 2015 | $2,712 | $206,600 | $50,000 | $156,600 |
| 2014 | -- | $204,000 | $50,000 | $154,000 |
| 2013 | -- | $0 | $0 | $0 |
Seller's Agent in 2021
Cindy Carrigan
REAL Broker LLC
(509) 844-3664
260 Total Sales
MB
Buyer's Agent in 2021
Miranda Bales
Epique Realty
Seller's Agent in 2015
Lisa Lembeck
Windermere City Group
(509) 220-7482
3 in this area
102 Total Sales
Source: Spokane Association of REALTORS®
MLS Number: 202118629
APN: 26261.1801
Disclaimer: Certain information contained herein is derived from information provided by parties other than Homes.com. All information provided is deemed reliable, but is not guaranteed to be accurate and should be independently verified.
All data is obtained from various sources and may not have been verified by broker or MLS GRID. Supplied Open House Information is subject to change without notice. All information should be independently reviewed and verified for accuracy. Properties may or may not be listed by the office/agent presenting the information. Some IDX listings have been excluded from this website. IDX information is provided exclusively for personal, non-commercial use, and may not be used for any purpose other than to identify prospective properties consumers may be interested in purchasing.Information is deemed reliable but not guaranteed.
Listings courtesy of Spokane Association of REALTORS® as distributed by MLS GRID.
Based on information submitted to the MLS GRID
Ask me questions while you tour the home.