M
Seller's Agent in 2025
Madeline Evans
Exchange Brokers
(319) 540-0263
30 Total Sales
Estimated Value: $466,234
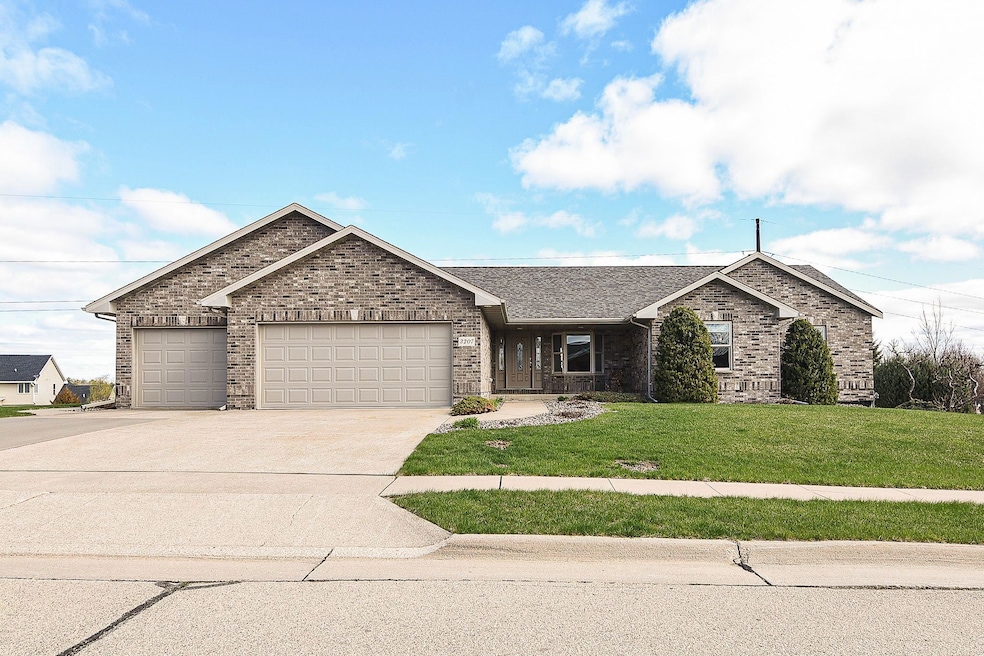
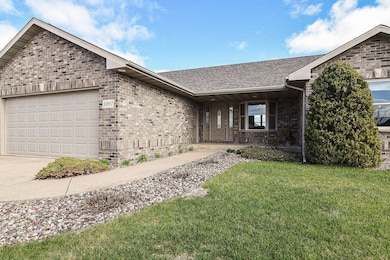
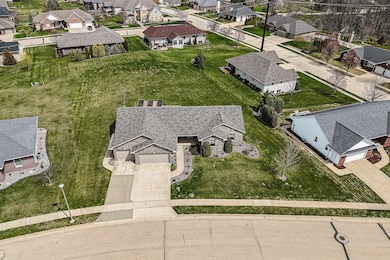
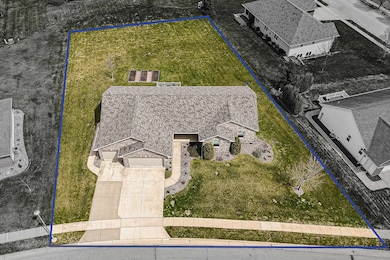
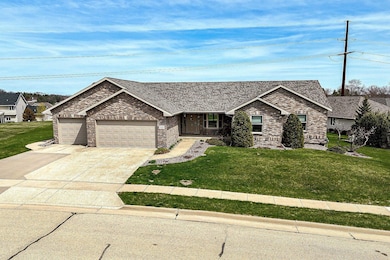
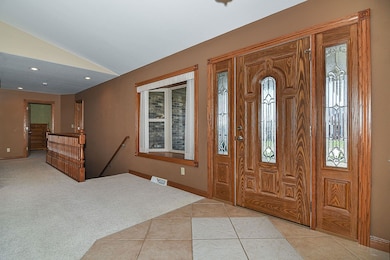
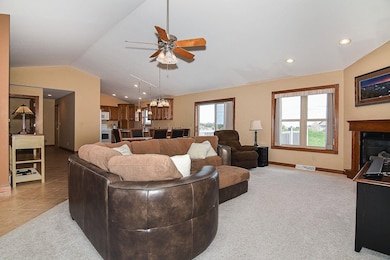
You are going to love this well-maintained 3 bed, 3.5 bath ranch home combines quality craftsmanship, space, and convenience in a great location. Built to last, it features a solid oak interior that adds warmth and timeless appeal. Enjoy the ease of main floor laundry and a spacious layout designed for comfort. The home has been kept pet-free, ensuring a fresh and pristine environment. Outside, the large yard offers plenty of room for relaxation and outdoor activities. A new roof provides peace of mind, and the heated 3-car garage ensures ample storage and parking. Don't miss this exceptional home—schedule a showing today!
We collect this data history from publicly available records. To have your information removed, we recommend requesting removal directly through your county’s website.
We collect this data history from publicly available records. To have your information removed, we recommend requesting removal directly through your county’s website.
| Date | Buyer | Sale Price | Title Company |
|---|---|---|---|
| $455,000 | None Listed On Document | ||
| -- | None Listed On Document | ||
| -- | None Available | ||
| $278,500 | None Available | ||
| $42,000 | None Available |
We collect this data history from publicly available records. To have your information removed, we recommend requesting removal directly through your county’s website.
| Date | Status | Borrower | Loan Amount |
|---|---|---|---|
| Open | $364,000 | ||
| Previous Owner | $60,000 | ||
| Previous Owner | $210,000 | ||
| Previous Owner | -- | ||
| Previous Owner | $43,500 | ||
| Previous Owner | $232,000 | ||
| Previous Owner | $230,100 |
We collect this data history from publicly available records. To have your information removed, we recommend requesting removal directly through your county’s website.
| Date | Event | Price | List to Sale | Price per Sq Ft |
|---|---|---|---|---|
| 08/29/2025 08/29/25 | Sold | $455,000 | -4.2% | $146 / Sq Ft |
| 07/28/2025 07/28/25 | Pending | -- | -- | -- |
| 07/07/2025 07/07/25 | Price Changed | $474,900 | -1.0% | $153 / Sq Ft |
| 06/23/2025 06/23/25 | Price Changed | $479,900 | -2.0% | $154 / Sq Ft |
| 06/10/2025 06/10/25 | For Sale | $489,900 | -- | $157 / Sq Ft |
We collect this data history from publicly available records. To have your information removed, we recommend requesting removal directly through your county’s website.
| Year | Tax Paid | Tax Assessment Tax Assessment Total Assessment is a certain percentage of the fair market value that is determined by local assessors to be the total taxable value of land and additions on the property. | Land | Improvement |
|---|---|---|---|---|
| 2025 | $5,728 | $440,100 | $61,000 | $379,100 |
| 2024 | $5,728 | $422,200 | $57,400 | $364,800 |
| 2023 | $5,650 | $422,200 | $57,400 | $364,800 |
| 2022 | $5,478 | $340,200 | $57,410 | $282,790 |
| 2021 | $5,478 | $340,200 | $57,410 | $282,790 |
| 2020 | $5,320 | $307,980 | $57,410 | $250,570 |
| 2019 | $5,378 | $307,980 | $57,410 | $250,570 |
| 2018 | $5,292 | $297,800 | $50,230 | $247,570 |
| 2017 | $5,330 | $297,800 | $50,230 | $247,570 |
| 2016 | $5,330 | $284,500 | $50,230 | $234,270 |
| 2015 | $5,218 | $284,500 | $50,230 | $234,270 |
| 2014 | $4,950 | $277,680 | $50,230 | $227,450 |
M
Seller's Agent in 2025
Madeline Evans
Exchange Brokers
(319) 540-0263
30 Total Sales
Source: East Central Iowa Association of REALTORS®
MLS Number: ECR152219

APN: 10-16-233-008
Disclaimer: Certain information contained herein is derived from information provided by parties other than Homes.com. All information provided is deemed reliable, but is not guaranteed to be accurate and should be independently verified.
All data is obtained from various sources and may not have been verified by broker or MLS GRID. Supplied Open House Information is subject to change without notice. All information should be independently reviewed and verified for accuracy. Properties may or may not be listed by the office/agent presenting the information. Some IDX listings have been excluded from this website. IDX information is provided exclusively for personal, non-commercial use, and may not be used for any purpose other than to identify prospective properties consumers may be interested in purchasing. Information is deemed reliable but not guaranteed.
Listings courtesy of East Central Iowa Association of REALTORS® as distributed by MLS GRID.
Based on information submitted to the MLS GRID
Ask me questions while you tour the home.