
Stephanie Cooper
RLAH @properties
(202) 883-6205
78 Total Sales
1 in Good Hope
$670,000 Price
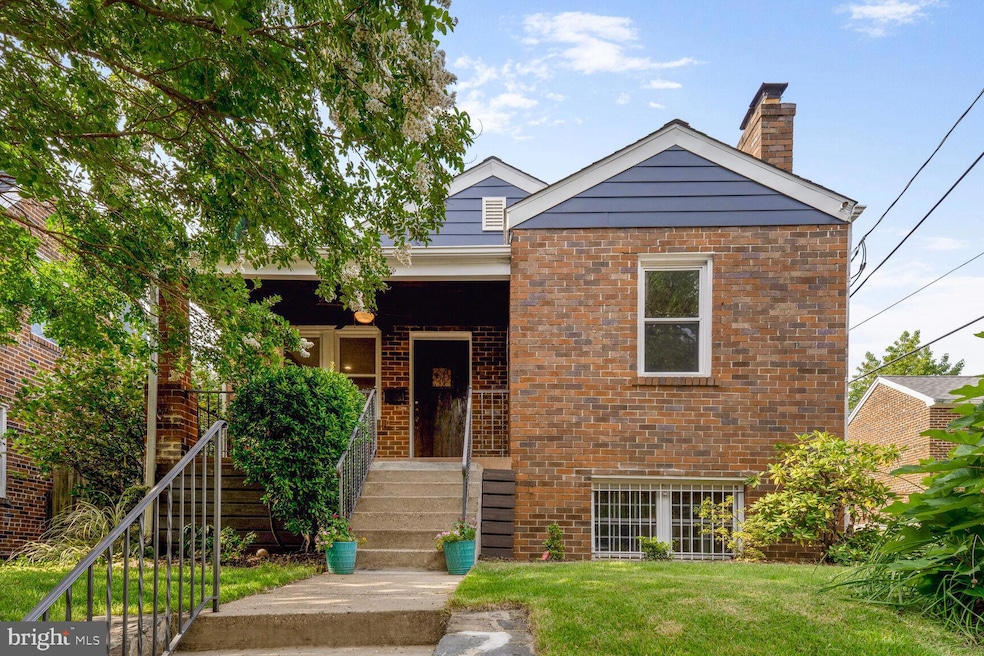


Welcome to 3207 W Street SE – A Hidden Gem in the Heart of Hillcrest
Step into timeless charm with modern upgrades in this beautifully refreshed 4-bedroom, 2.5-bathroom single-family home nestled in the desirable Hillcrest neighborhood. A wonderful tree canopy greets you at the entrance, and the serenely landscaped front and back lawns create a peaceful first impression in this quiet, tree-lined pocket of Southeast DC.
Inside, the main level offers three well-sized bedrooms, a full bath, and a conveniently located half bath — ideal for functional, comfortable living. You'll find refinished hardwood floors, a bright and airy living room, and a cozy layout that flows into the eat-in kitchen, featuring granite countertops, stainless steel appliances, and modern cabinetry — perfect for daily living and entertaining.
The finished lower level provides even more flexibility with a fourth bedroom area, if desired, a full bathroom, laundry area, and a kitchenette setup — plus a modern electric fireplace that anchors the spacious family room. With its own entrance, this level is perfect for guests, multi-generational living, or remote work.
Thoughtful upgrades enhance comfort and efficiency throughout the home, including an architectural shingle roof, double-pane windows, and solar panels that convey with a PPA agreement for long-term energy savings. A high-efficiency 90+% HVAC unit, front-loading washer and dryer, and recently added insulation provide peace of mind and lower utility costs year-round.
Outdoor living is just as inviting. A covered front porch offers a perfect spot for morning coffee, quiet reading, or connecting with neighbors. In the back, the level, fenced yard is ideal for entertaining, gardening, or relaxing under the pergola-covered flagstone patio. The attached garage provides space for parking, storage, a home gym, or other flexible uses to suit your lifestyle.
Located in one of DC’s best-kept secrets, this home is just blocks from the Fort Circle Park Trail system, Hillcrest Recreation Center, and the new Skyland Town Center featuring Lidl grocery store, Starbucks, and additional dining and retail options. Enjoy easy access to nature, neighborhood amenities, and city convenience — including proximity to Green Line Metro rail, multiple bus lines, and commuter routes connecting you to Capitol Hill, Navy Yard, and beyond.
Last Agent to Sell the Property
(202) 545-6900 terry@dcmetroproperty.com Compass License #AB100148 Listed on: 08/05/2025
Last Buyer's Agent
(855) 450-0442 dmvbroker@therealbrokerage.com Real Broker, LLC License #0225079939
We collect this data history from publicly available records. To have your information removed, we recommend requesting removal directly through your county’s website.
Stephanie Cooper
RLAH @properties
(202) 883-6205
78 Total Sales
1 in Good Hope
$670,000 Price
Darnell Eaton
CENTURY 21 New Millennium
(240) 563-9573
167 Total Sales
2 in Good Hope
$515K - $635K Price Range
Alleyah Miner
Samson Properties
(202) 929-4627
70 Total Sales
1 in Good Hope
$705,000 Price
Temi Akojie
Keller Williams Capital Properties
(240) 474-9350
133 Total Sales
1 in Good Hope
$499,990 Price
Rosalyne Chatman
CENTURY 21 New Millennium
(202) 929-6174
86 Total Sales
1 in Good Hope
$788,900 Price
Raven Charles
Taylor Properties
(301) 918-5629
36 Total Sales
1 in Good Hope
$965,000 Price
We collect this data history from publicly available records. To have your information removed, we recommend requesting removal directly through your county’s website.
| Date | Type | Sale Price | Title Company |
|---|---|---|---|
| Deed | $585,000 | Westcor Land Title Insurance C |
We collect this data history from publicly available records. To have your information removed, we recommend requesting removal directly through your county’s website.
| Date | Status | Loan Amount | Loan Type |
|---|---|---|---|
| Open | $604,305 | VA |
We collect this data history from publicly available records. To have your information removed, we recommend requesting removal directly through your county’s website.
| Date | Event | Price | List to Sale | Price per Sq Ft |
|---|---|---|---|---|
| 09/05/2025 09/05/25 | Sold | $585,000 | +1.0% | $368 / Sq Ft |
| 08/13/2025 08/13/25 | Pending | -- | -- | -- |
| 08/05/2025 08/05/25 | For Sale | $579,000 | -- | $364 / Sq Ft |
We collect this data history from publicly available records. To have your information removed, we recommend requesting removal directly through your county’s website.
| Year | Tax Paid | Tax Assessment Tax Assessment Total Assessment is a certain percentage of the fair market value that is determined by local assessors to be the total taxable value of land and additions on the property. | Land | Improvement |
|---|---|---|---|---|
| 2025 | $2,613 | $397,230 | $186,030 | $211,200 |
| 2024 | $2,584 | $391,070 | $182,250 | $208,820 |
| 2023 | $2,486 | $377,840 | $173,080 | $204,760 |
| 2022 | $2,305 | $349,830 | $166,810 | $183,020 |
| 2021 | $2,225 | $338,060 | $164,330 | $173,730 |
| 2020 | $2,159 | $329,660 | $162,680 | $166,980 |
| 2019 | $2,014 | $321,460 | $161,770 | $159,690 |
| 2018 | $1,842 | $299,990 | $0 | $0 |
| 2017 | $1,682 | $270,390 | $0 | $0 |
| 2016 | $1,625 | $262,930 | $0 | $0 |
| 2015 | $1,506 | $248,520 | $0 | $0 |
| 2014 | $1,533 | $250,520 | $0 | $0 |
Seller's Agent in 2025
Terrence Brown
Compass
(202) 607-8888
1 in this area
48 Total Sales
Buyer's Agent in 2025
Wayne Evans
Real Broker, LLC
(571) 643-3025
1 in this area
70 Total Sales
Source: Bright MLS
MLS Number: DCDC2213760
APN: 5654-0052
Disclaimer: Certain information contained herein is derived from information provided by parties other than Homes.com. All information provided is deemed reliable, but is not guaranteed to be accurate and should be independently verified.
The data relating to real estate for sale on this website appears in part through the BRIGHT Internet Data Exchange program, a voluntary cooperative exchange of property listing data between licensed real estate brokerage firms, and is provided by BRIGHT through a licensing agreement.
Listing information is from various brokers who participate in the Bright MLS IDX program and not all listings may be visible on the site.
The property information being provided on or through the website is for the personal, non-commercial use of consumers and such information may not be used for any purpose other than to identify prospective properties consumers may be interested in purchasing.
Some properties which appear for sale on the website may no longer be available because they are for instance, under contract, sold or are no longer being offered for sale.
Property information displayed is deemed reliable but is not guaranteed.
Copyright 2026 Bright MLS, Inc.
Ask me questions while you tour the home.