
Jessy Ogle
Responds Quickly
Realty Concepts - Oakhurst
(559) 272-7385
43 Total Sales
2 in Hoover
$220K - $495K Price Range
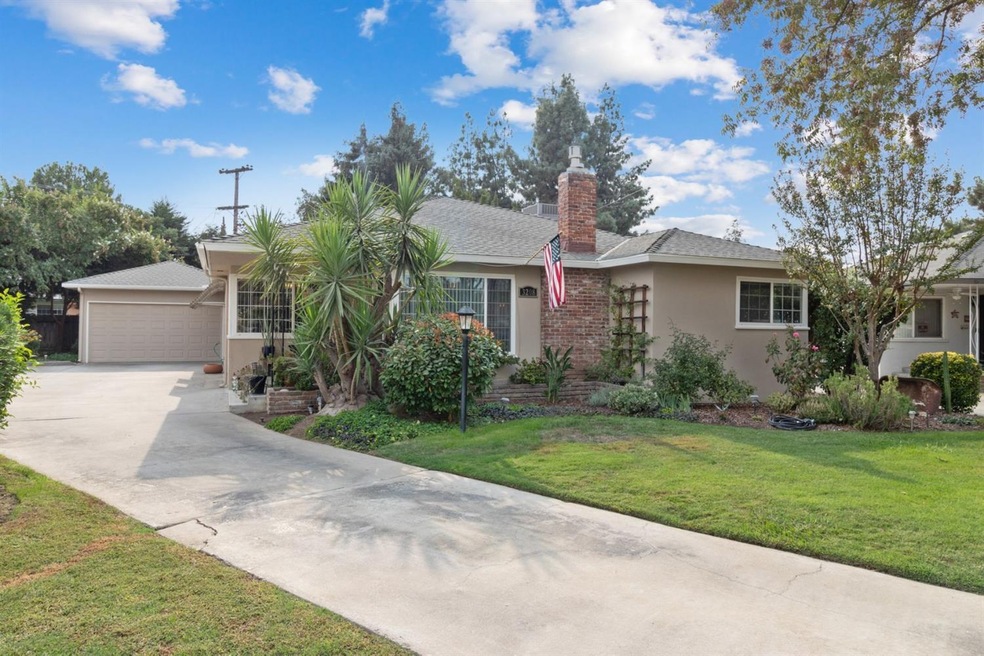


Estimated Value: $374,420
Located in a lovely neighborhood, this three bedroom, two bathroom home offers updates that are sure to delight! Upon entering, you are welcomed into a lovely living space with gorgeous hardwood floors and lots of natural light. The updated kitchen features stainless steel appliances, newer cabinets with under cabinet lighting, recessed lighting, and a breakfast bar. Bathrooms have been updated with newer tile work and countertops. Entertain your guests under your covered patio and spacious backyard with mature landscaping. This home has been meticulously maintained. Don't miss out on this wonderful opportunity!
Last Agent to Sell the Property
Atella Properties, Inc. License #01935652 Listed on: 10/07/2020
We collect this data history from publicly available records. To have your information removed, we recommend requesting removal directly through your county’s website.
Jessy Ogle
Realty Concepts - Oakhurst
(559) 272-7385
43 Total Sales
2 in Hoover
$220K - $495K Price Range
John McDougall
Reliant Realty
(530) 288-6610
304 Total Sales
4 in Hoover
$70K - $119K Price Range
Nathan Yoder
London Properties, Ltd.
(559) 314-6396
64 Total Sales
10 in Hoover
$196K - $500K Price Range
Catherine Sawatsky
Cygnus Estates
(559) 354-7671
96 Total Sales
4 in Hoover
$360K - $495K Price Range
Edward Renteria
Serhant California, Inc.
(669) 800-1168
25 Total Sales
1 in Hoover
$394,500 Price
Rene Velarde
eXp Realty of Greater Los Angeles, Inc.
(559) 306-0645
23 Total Sales
1 in Hoover
$340,000 Price
We collect this data history from publicly available records. To have your information removed, we recommend requesting removal directly through your county’s website.
| Date | Buyer | Sale Price | Title Company |
|---|---|---|---|
| -- | Orange Coast Title Company | ||
| $283,000 | Orange Coast Title Company | ||
| $255,000 | Fidelity National Title Co | ||
| -- | None Available |
We collect this data history from publicly available records. To have your information removed, we recommend requesting removal directly through your county’s website.
| Date | Status | Borrower | Loan Amount |
|---|---|---|---|
| Open | $256,500 | ||
| Previous Owner | $229,500 | ||
| Previous Owner | $112,000 | ||
| Previous Owner | $40,000 | ||
| Previous Owner | $97,000 | ||
| Previous Owner | $30,000 |
We collect this data history from publicly available records. To have your information removed, we recommend requesting removal directly through your county’s website.
| Date | Event | Price | List to Sale | Price per Sq Ft | Prior Sale |
|---|---|---|---|---|---|
| 11/16/2020 11/16/20 | Sold | $283,000 | 0.0% | $191 / Sq Ft | |
| 10/13/2020 10/13/20 | Pending | -- | -- | -- | |
| 10/07/2020 10/07/20 | For Sale | $283,000 | +11.0% | $191 / Sq Ft | |
| 04/08/2020 04/08/20 | Sold | $255,000 | 0.0% | $172 / Sq Ft | View Prior Sale |
| 03/09/2020 03/09/20 | Pending | -- | -- | -- | |
| 03/05/2020 03/05/20 | For Sale | $255,000 | -- | $172 / Sq Ft |
We collect this data history from publicly available records. To have your information removed, we recommend requesting removal directly through your county’s website.
| Year | Tax Paid | Tax Assessment Tax Assessment Total Assessment is a certain percentage of the fair market value that is determined by local assessors to be the total taxable value of land and additions on the property. | Land | Improvement |
|---|---|---|---|---|
| 2026 | $3,984 | $312,452 | $77,284 | $235,168 |
| 2025 | $3,984 | $306,326 | $75,769 | $230,557 |
| 2023 | $3,759 | $294,433 | $72,828 | $221,605 |
| 2022 | $3,708 | $288,660 | $71,400 | $217,260 |
| 2021 | $3,606 | $283,000 | $70,000 | $213,000 |
| 2020 | $1,519 | $124,226 | $38,486 | $85,740 |
| 2019 | $1,460 | $121,791 | $37,732 | $84,059 |
| 2018 | $1,427 | $119,404 | $36,993 | $82,411 |
| 2017 | $1,401 | $117,064 | $36,268 | $80,796 |
| 2016 | $1,353 | $114,769 | $35,557 | $79,212 |
| 2015 | $1,332 | $113,046 | $35,023 | $78,023 |
| 2014 | $1,306 | $110,832 | $34,337 | $76,495 |
Seller's Agent in 2020
Bradley Rutledge
Atella Properties, Inc.
(559) 706-9903
1 in this area
46 Total Sales
J
Seller's Agent in 2020
Jeanette Hodgson
London Executives/referral
Buyer's Agent in 2020
Jadeylyn Hobbs
Real Brokerage Technologies
(559) 394-8316
1 in this area
18 Total Sales
Buyer Co-Listing Agent in 2020
Lindsey Vasquez
Central California Real Estate
(559) 907-8143
7 in this area
140 Total Sales
Source: Fresno MLS
MLS Number: 549268
APN: 428-272-07
Disclaimer: Certain information contained herein is derived from information provided by parties other than Homes.com. All information provided is deemed reliable, but is not guaranteed to be accurate and should be independently verified.
IDX information is provided exclusively for personal, non-commercial use, and may not be used for any purpose other than to identify prospective properties consumers may be interested in purchasing. Information is deemed reliable but not guaranteed.
Ask me questions while you tour the home.