
Chris Rouse
Better Homes and Gardens Real Estate Base Camp
(804) 655-0616
20 Total Sales
1 in Ginter Park
$435,000 Price
Estimated Value: $988,330

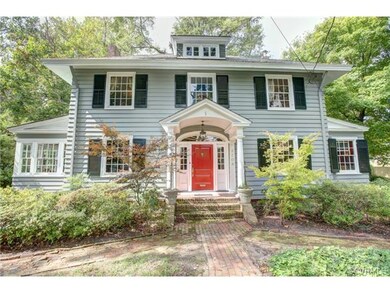
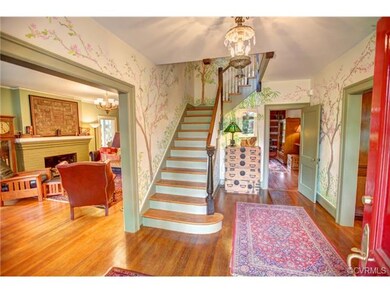
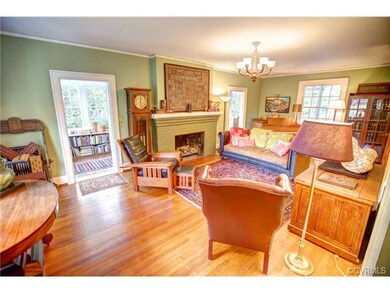
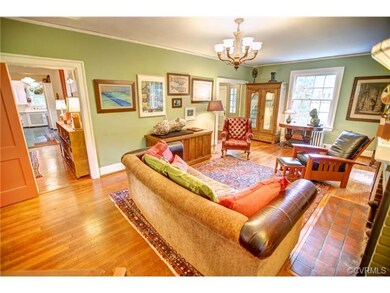

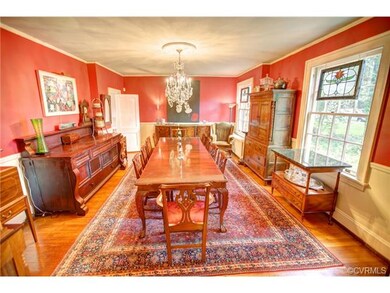
Ginter Park Classic Colonial,large formal rooms,grand foyer,great family room which opens to a large eat-in kitchen with butler's pantry,beautiful light-filled sunroom all offering a great first floor flow for family living and entertaining. Kitchen and sunroom open to a large covered, wrap-around rear porch bringing the outside in and opening to a large private backyard. This stately home has 4 to 5 bedrooms and 3 full baths on the second floor, a finished attic room offers bonus living space and a full basement with workshop, storage and laundry area. Important upgrades include a new Vermont slate roof, quality exterior painting and waterproofed full basement. This elegant and comfortable home is located on one of Ginter Park's best blocks and is short walk to the Community Center and pool. Historic Ginter Park offers proximity to downtown, universities, shopping and restaurants.
Last Agent to Sell the Property
Long & Foster REALTORS License #0225088860 Listed on: 10/01/2014
We collect this data history from publicly available records. To have your information removed, we recommend requesting removal directly through your county’s website.
Chris Rouse
Better Homes and Gardens Real Estate Base Camp
(804) 655-0616
20 Total Sales
1 in Ginter Park
$435,000 Price
Charles Futrell
Samson Properties
(804) 944-8740
72 Total Sales
1 in Ginter Park
$265,000 Price
Catherine Morphis
Compass
(804) 234-4696
107 Total Sales
2 in Ginter Park
$511K - $525K Price Range
Alyssa Devereaux
Compass
(804) 409-4911
107 Total Sales
2 in Ginter Park
$455K - $625K Price Range
Sean Stilwell
The Steele Group
(804) 944-8104
76 Total Sales
2 in Ginter Park
$820K - $960K Price Range
Mark Queener
Berkshire Hathaway HomeServices PenFed Realty
(240) 414-8760
151 Total Sales
1 in Ginter Park
$350,000 Price
We collect this data history from publicly available records. To have your information removed, we recommend requesting removal directly through your county’s website.
| Date | Buyer | Sale Price | Title Company |
|---|---|---|---|
| $475,000 | -- |
We collect this data history from publicly available records. To have your information removed, we recommend requesting removal directly through your county’s website.
| Date | Status | Borrower | Loan Amount |
|---|---|---|---|
| Open | $200,000 | ||
| Closed | $354,000 | ||
| Closed | $112,000 | ||
| Closed | $75,000 | ||
| Closed | $380,000 | ||
| Previous Owner | $128,137 | ||
| Previous Owner | $74,487 | ||
| Previous Owner | $307,500 |
We collect this data history from publicly available records. To have your information removed, we recommend requesting removal directly through your county’s website.
| Date | Event | Price | List to Sale | Price per Sq Ft |
|---|---|---|---|---|
| 12/11/2014 12/11/14 | Sold | $475,000 | -3.0% | $137 / Sq Ft |
| 10/31/2014 10/31/14 | Pending | -- | -- | -- |
| 10/01/2014 10/01/14 | For Sale | $489,500 | -- | $141 / Sq Ft |
We collect this data history from publicly available records. To have your information removed, we recommend requesting removal directly through your county’s website.
| Year | Tax Paid | Tax Assessment Tax Assessment Total Assessment is a certain percentage of the fair market value that is determined by local assessors to be the total taxable value of land and additions on the property. | Land | Improvement |
|---|---|---|---|---|
| 2026 | $9,468 | $801,000 | $170,000 | $631,000 |
| 2025 | $9,468 | $789,000 | $170,000 | $619,000 |
| 2024 | $9,192 | $766,000 | $161,000 | $605,000 |
| 2023 | $8,268 | $689,000 | $115,000 | $574,000 |
| 2022 | $7,440 | $620,000 | $105,000 | $515,000 |
| 2020 | $6,384 | $532,000 | $90,000 | $442,000 |
| 2019 | $6,132 | $511,000 | $90,000 | $421,000 |
| 2018 | $5,916 | $493,000 | $90,000 | $403,000 |
| 2017 | $5,736 | $478,000 | $90,000 | $388,000 |
| 2016 | $5,676 | $473,000 | $70,000 | $403,000 |
| 2015 | $5,316 | $467,000 | $70,000 | $397,000 |
| 2014 | $5,316 | $443,000 | $70,000 | $373,000 |
D
Seller's Agent in 2014
Dennis Garza
Long & Foster
(804) 516-9388
2 in this area
43 Total Sales
Buyer's Agent in 2014
Elliott Gravitt
Providence Hill Real Estate
(804) 405-0015
1 in this area
295 Total Sales
Source: Central Virginia Regional MLS
MLS Number: 1426199
APN: N000-1235-005
Disclaimer: Certain information contained herein is derived from information provided by parties other than Homes.com. All information provided is deemed reliable, but is not guaranteed to be accurate and should be independently verified.
All or a portion of th multiple Listing information is provided by the Central Virginia Regional Multiple Listing Service, LLC, from a copyrighted compilation of Listing s. All CVR MLS information provided is deemed reliable but is not guaranteed accurate. The compilation of Listings and each individual Listing are ©2026 Central Virginia Regional Multiple Listing Service, LLC. All rights reserved.
Ask me questions while you tour the home.