
Collin Brenner
Long & Foster
(804) 729-0429
155 Total Sales
2 in East Highland Park
$275K - $312K Price Range


Estimated Value: $237,000 - $268,552
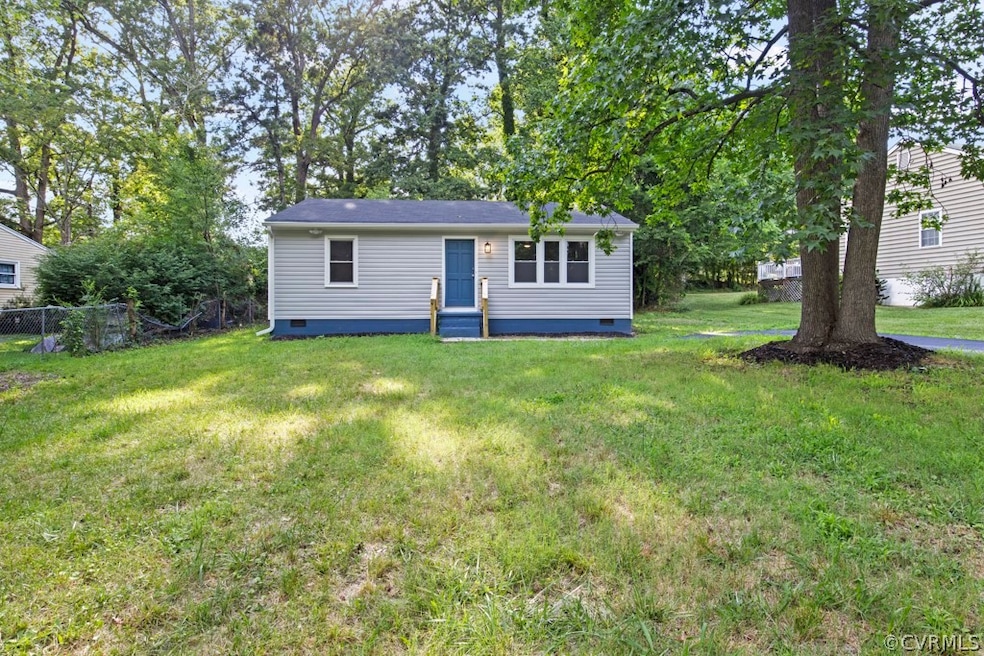
Welcome to your dream home in the charming Brentwood subdivision at 3208 Thompson St! This delightful ranch-style home, built in 1976 and recently updated, boasts 980 sq. ft. of cozy living space on a spacious 0.27-acre lot. Featuring 3 bedrooms and 1 bathroom, this single-family home offers a perfect blend of modern comfort and classic charm. With a freshly paved asphalt driveway, new granite countertops, laminate floors, and an updated kitchen and bathroom, this home has been thoughtfully updated and renovated to meet contemporary standards while maintaining its unique character. Enjoy the benefits of a large yard, perfect for outdoor activities and gardening. The neighborhood is family-friendly, with schools nearby and conveniently located right outside of Downtown and close to major expressways. Priced competitively, this home offers excellent value in a thriving community. Don’t miss the chance to own a piece of Henrico’s charm. Schedule a viewing today and envision your life at 3208 Thompson St! Member of selling LLC is licensed Realtor in Commonwealth of Virginia.
Last Agent to Sell the Property
Jerome Coleman
United Real Estate Richmond License #0225212203 Listed on: 07/01/2024
We collect this data history from publicly available records. To have your information removed, we recommend requesting removal directly through your county’s website.
Collin Brenner
Long & Foster
(804) 729-0429
155 Total Sales
2 in East Highland Park
$275K - $312K Price Range
Sean Stilwell
The Steele Group
(804) 944-8104
76 Total Sales
1 in East Highland Park
$219,000 Price
Wayne Whiting
River City Elite Properties - Real Broker
(804) 217-7468
43 Total Sales
1 in East Highland Park
$205,000 Price
Brian Pelaez
Realty of America LLC
(804) 805-4902
32 Total Sales
1 in East Highland Park
$280,000 Price
Johnathon Maupin
Dogwood Realty Group LLC
(434) 260-5757
5 Total Sales
1 in East Highland Park
$290,000 Price
Chuck Jenkins
Long & Foster REALTORS
(804) 599-3365
198 Total Sales
1 in East Highland Park
$235,000 Price
We collect this data history from publicly available records. To have your information removed, we recommend requesting removal directly through your county’s website.
| Date | Buyer | Sale Price | Title Company |
|---|---|---|---|
| $250,000 | Fidelity National Title | ||
| $142,500 | Westcor Land Title |
We collect this data history from publicly available records. To have your information removed, we recommend requesting removal directly through your county’s website.
| Date | Status | Borrower | Loan Amount |
|---|---|---|---|
| Open | $246,160 | ||
| Closed | $245,471 | ||
| Previous Owner | $170,000 |
We collect this data history from publicly available records. To have your information removed, we recommend requesting removal directly through your county’s website.
| Date | Event | Price | List to Sale | Price per Sq Ft |
|---|---|---|---|---|
| 08/23/2024 08/23/24 | Sold | $249,995 | +2.0% | $255 / Sq Ft |
| 07/24/2024 07/24/24 | Pending | -- | -- | -- |
| 07/19/2024 07/19/24 | Price Changed | $244,995 | -2.0% | $250 / Sq Ft |
| 07/08/2024 07/08/24 | Price Changed | $249,995 | -3.8% | $255 / Sq Ft |
| 07/01/2024 07/01/24 | For Sale | $259,995 | -- | $265 / Sq Ft |
We collect this data history from publicly available records. To have your information removed, we recommend requesting removal directly through your county’s website.
| Year | Tax Paid | Tax Assessment Tax Assessment Total Assessment is a certain percentage of the fair market value that is determined by local assessors to be the total taxable value of land and additions on the property. | Land | Improvement |
|---|---|---|---|---|
| 2026 | $2,069 | $249,300 | $40,000 | $209,300 |
| 2025 | $2,069 | $169,200 | $36,000 | $133,200 |
| 2024 | $2,069 | $150,800 | $34,000 | $116,800 |
| 2023 | $1,282 | $150,800 | $34,000 | $116,800 |
| 2022 | $963 | $118,900 | $30,000 | $88,900 |
| 2021 | $965 | $107,000 | $24,000 | $83,000 |
| 2020 | $931 | $107,000 | $24,000 | $83,000 |
| 2019 | $870 | $100,000 | $24,000 | $76,000 |
| 2018 | $845 | $97,100 | $24,000 | $73,100 |
| 2017 | $801 | $92,100 | $22,000 | $70,100 |
| 2016 | $801 | $92,100 | $22,000 | $70,100 |
| 2015 | $801 | $92,100 | $22,000 | $70,100 |
| 2014 | $801 | $92,100 | $22,000 | $70,100 |
J
Seller's Agent in 2024
Jerome Coleman
United Real Estate Richmond
Buyer's Agent in 2024
Sommer Baumfalk
Real Broker LLC
(804) 921-8865
55 Total Sales
Source: Central Virginia Regional MLS
MLS Number: 2415598
APN: 801-733-2969
Disclaimer: Certain information contained herein is derived from information provided by parties other than Homes.com. All information provided is deemed reliable, but is not guaranteed to be accurate and should be independently verified.
All or a portion of th multiple Listing information is provided by the Central Virginia Regional Multiple Listing Service, LLC, from a copyrighted compilation of Listing s. All CVR MLS information provided is deemed reliable but is not guaranteed accurate. The compilation of Listings and each individual Listing are ©2026 Central Virginia Regional Multiple Listing Service, LLC. All rights reserved.
Ask me questions while you tour the home.