
Fred Newman
Keller Williams AGC Realty - Orange Beach
(251) 309-0491
32 Total Sales
18 in Foley
$210K - $331K Price Range

Estimated Value: $298,659
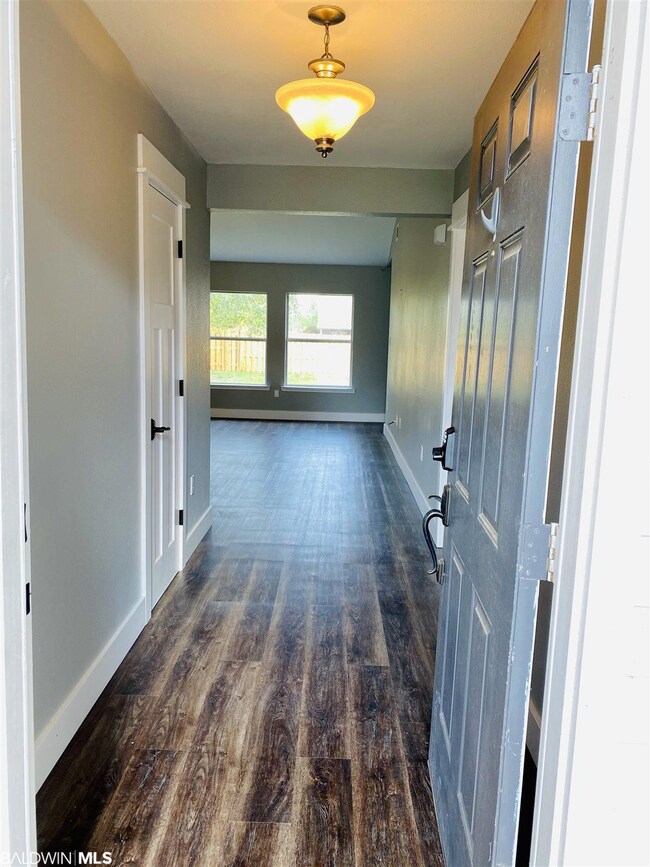
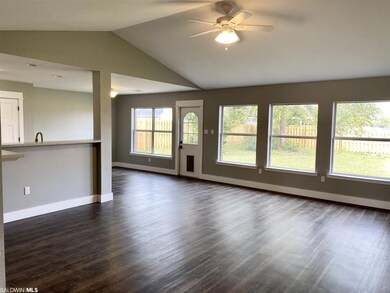
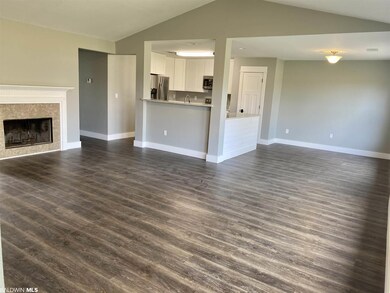
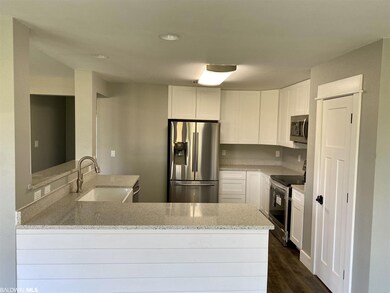
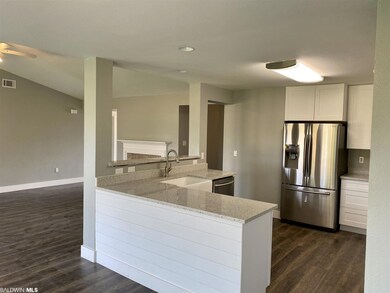
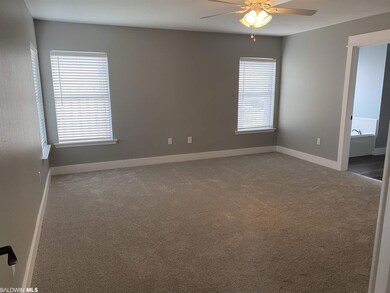
Completely renovated home- new appliances, new cabinets, new countertops, new vanities, new flooring, new paint, new doors, new base & trim, new hardware...large fenced in back yard. Spacious master boasts his/her closets, bath has dbl vanity & garden tub. Split floor plan with open concept kit/din/liv with fireplace & vaulted ceiling. Home has surround sound wiring in living room, master, and has separate switch for outdoor speakers that are pre-wired as well. Home is also pre-wired for security. AC replaced in 2017. Vacant & move in ready. **Agent owned home**
Last Agent to Sell the Property
Wild Oak Properties LLC Brokerage Phone: 251-978-6202 License #71784 Listed on: 03/31/2021
We collect this data history from publicly available records. To have your information removed, we recommend requesting removal directly through your county’s website.
Fred Newman
Keller Williams AGC Realty - Orange Beach
(251) 309-0491
32 Total Sales
18 in Foley
$210K - $331K Price Range
Tracey L Pate
Goode Realty, LLC
(659) 207-2854
54 Total Sales
3 in Foley
$230K - $335K Price Range
Rachel Miller
Elite Real Estate Solutions, LLC
(251) 325-0304
112 Total Sales
26 in Foley
$215K - $430K Price Range
Alyson Hegwood
RE/MAX on the Coast
(251) 215-4075
24 Total Sales
5 in Foley
$245K - $775K Price Range
Mary McNair
Realty Advocates LLC
(251) 283-2338
47 Total Sales
14 in Foley
$88K - $400K Price Range
Martha Howard
EXIT Realty Gulf Shores
(251) 655-2066
16 Total Sales
4 in Foley
$55K - $516K Price Range
We collect this data history from publicly available records. To have your information removed, we recommend requesting removal directly through your county’s website.
| Date | Buyer | Sale Price | Title Company |
|---|---|---|---|
| $238,800 | None Available | ||
| Fisher Sheila L | -- | None Available | |
| Rose Anthony C | -- | None Available |
We collect this data history from publicly available records. To have your information removed, we recommend requesting removal directly through your county’s website.
| Date | Status | Borrower | Loan Amount |
|---|---|---|---|
| Open | $214,920 | ||
| Previous Owner | Fisher Sheila L | $155,650 | |
| Previous Owner | Rose Anthony C | $152,739 |
We collect this data history from publicly available records. To have your information removed, we recommend requesting removal directly through your county’s website.
| Date | Event | Price | List to Sale | Price per Sq Ft |
|---|---|---|---|---|
| 04/30/2021 04/30/21 | Sold | $238,800 | 0.0% | $141 / Sq Ft |
| 04/03/2021 04/03/21 | Pending | -- | -- | -- |
| 03/31/2021 03/31/21 | For Sale | $238,800 | -- | $141 / Sq Ft |
We collect this data history from publicly available records. To have your information removed, we recommend requesting removal directly through your county’s website.
| Year | Tax Paid | Tax Assessment Tax Assessment Total Assessment is a certain percentage of the fair market value that is determined by local assessors to be the total taxable value of land and additions on the property. | Land | Improvement |
|---|---|---|---|---|
| 2025 | $1,526 | $46,240 | $12,500 | $33,740 |
| 2024 | $1,556 | $47,140 | $12,500 | $34,640 |
| 2023 | $1,401 | $42,460 | $7,300 | $35,160 |
| 2022 | $1,189 | $36,040 | $0 | $0 |
| 2021 | $1,093 | $32,460 | $0 | $0 |
| 2020 | $1,039 | $31,480 | $0 | $0 |
| 2019 | $983 | $29,780 | $0 | $0 |
| 2018 | $935 | $28,320 | $0 | $0 |
| 2017 | $914 | $27,300 | $0 | $0 |
| 2016 | $886 | $26,440 | $0 | $0 |
| 2015 | -- | $24,940 | $0 | $0 |
| 2014 | -- | $11,760 | $0 | $0 |
| 2013 | -- | $11,220 | $0 | $0 |
SK
Seller's Agent in 2021
Sheila Kean
Wild Oak Properties LLC
(251) 978-6202
6 Total Sales
JW
Buyer's Agent in 2021
Jimbo G Waldrop
RE/MAX of Orange Beach
(251) 981-2400
47 Total Sales
Source: Baldwin REALTORS®
MLS Number: 311722
APN: 61-03-07-0-000-003.117
Disclaimer: Certain information contained herein is derived from information provided by parties other than Homes.com. All information provided is deemed reliable, but is not guaranteed to be accurate and should be independently verified.
IDX information is provided exclusively for personal, non-commercial use, and may not be used for any purpose other than to identify prospective properties consumers may be interested in purchasing. Information is deemed reliable but not guaranteed.
Ask me questions while you tour the home.