
Gregory Maynard
RE/MAX Paradise
(251) 714-9854
119 Total Sales
23 in Foley
$190K - $459K Price Range

Estimated Value: $325,376
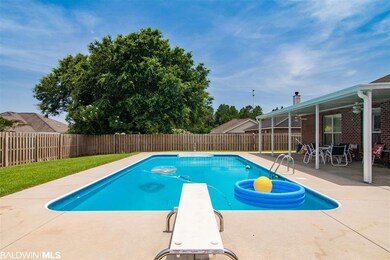
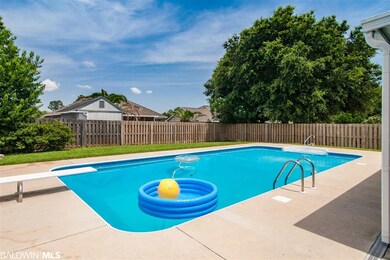
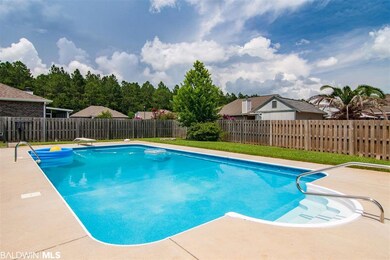
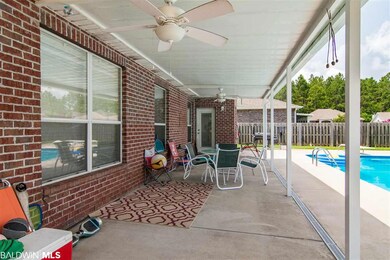
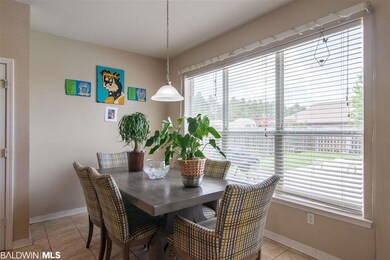
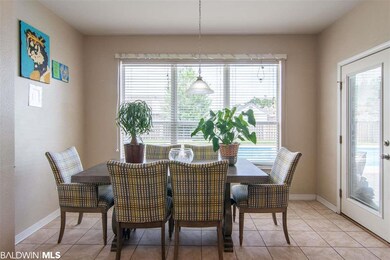
Beautiful 4/2 with pool in quite Foley neighborhood, Riverside Arbor Walk. This 1878 Sq. Ft. home is move in ready. Large Master Suite, Master bath with garden tub and separate shower, double vanity with marble counter-tops. Split floor plan with open concept. Stained concrete floors, high ceilings, quartz counter tops in the kitchen, HVAC and pool pump motor replaced in 2017 Saltwater pool, 35 foot porch and fire pit makes this backyard an oasis. Motivated seller says bring offers!
Last Agent to Sell the Property
Elite Real Estate Solutions, LLC Brokerage Phone: 251-597-7544 License #112865 Listed on: 06/09/2018
Co-Listed By
Ray McKinnell
Elite Real Estate Solutions, LLC Brokerage Phone: 251-597-7544 License #117905
Last Buyer's Agent
The Pete Vakakes Team
Century 21 J Carter & Company
We collect this data history from publicly available records. To have your information removed, we recommend requesting removal directly through your county’s website.
Gregory Maynard
RE/MAX Paradise
(251) 714-9854
119 Total Sales
23 in Foley
$190K - $459K Price Range
Katie Sondag
Sweet Willow Realty
(833) 671-1530
127 Total Sales
3 in Foley
$210K - $247K Price Range
Marsha Clemons
eXp Realty, LLC
(256) 607-8943
89 Total Sales
24 in Foley
$95K - $455K Price Range
Regina Story
Realty Central - Selma Branch
(334) 375-8776
110 Total Sales
1 in Foley
$237,000 Price
Stephany Scheinert
Wellhouse Real Estate West LLC
(334) 758-0080
170 Total Sales
1 in Foley
$500,000 Price
Tracie Carter
Real Broker, LLC
(901) 666-6967
82 Total Sales
10 in Foley
$235K - $575K Price Range
We collect this data history from publicly available records. To have your information removed, we recommend requesting removal directly through your county’s website.
| Date | Buyer | Sale Price | Title Company |
|---|---|---|---|
| $192,000 | None Available | ||
| Price Alex | $210,000 | None Available | |
| Boling Derek Kyle | -- | None Available |
We collect this data history from publicly available records. To have your information removed, we recommend requesting removal directly through your county’s website.
| Date | Status | Borrower | Loan Amount |
|---|---|---|---|
| Open | $155,000 | ||
| Closed | Hester Bridgette M | $154,533 | |
| Closed | Hester Bridgette M | $156,288 | |
| Previous Owner | Boling Derek Kyle | $144,000 |
We collect this data history from publicly available records. To have your information removed, we recommend requesting removal directly through your county’s website.
| Date | Event | Price | List to Sale | Price per Sq Ft | Prior Sale |
|---|---|---|---|---|---|
| 09/07/2018 09/07/18 | Sold | $192,000 | -10.9% | $102 / Sq Ft | |
| 07/27/2018 07/27/18 | Pending | -- | -- | -- | |
| 07/07/2018 07/07/18 | Price Changed | $215,500 | -2.3% | $115 / Sq Ft | |
| 06/20/2018 06/20/18 | For Sale | $220,500 | +5.0% | $117 / Sq Ft | |
| 08/18/2017 08/18/17 | Sold | $210,000 | 0.0% | $112 / Sq Ft | View Prior Sale |
| 08/15/2017 08/15/17 | Pending | -- | -- | -- | |
| 03/23/2017 03/23/17 | For Sale | $210,000 | -- | $112 / Sq Ft |
We collect this data history from publicly available records. To have your information removed, we recommend requesting removal directly through your county’s website.
| Year | Tax Paid | Tax Assessment Tax Assessment Total Assessment is a certain percentage of the fair market value that is determined by local assessors to be the total taxable value of land and additions on the property. | Land | Improvement |
|---|---|---|---|---|
| 2025 | $1,000 | $31,660 | $6,260 | $25,400 |
| 2024 | $984 | $31,180 | $6,260 | $24,920 |
| 2023 | $911 | $28,960 | $3,660 | $25,300 |
| 2022 | $764 | $24,520 | $0 | $0 |
| 2021 | $662 | $22,100 | $0 | $0 |
| 2020 | $622 | $20,220 | $0 | $0 |
| 2019 | $592 | $19,300 | $0 | $0 |
| 2018 | $1,218 | $36,900 | $0 | $0 |
| 2017 | $521 | $17,140 | $0 | $0 |
| 2016 | $505 | $16,680 | $0 | $0 |
| 2015 | -- | $14,000 | $0 | $0 |
| 2014 | -- | $13,180 | $0 | $0 |
| 2013 | -- | $12,560 | $0 | $0 |
Seller's Agent in 2018
Michaela Ray Callow
Elite Real Estate Solutions, LLC
(251) 597-7544
261 Total Sales
RM
Seller Co-Listing Agent in 2018
Ray McKinnell
Elite Real Estate Solutions, LLC
TT
Buyer's Agent in 2018
The Pete Vakakes Team
Century 21 J Carter & Company
Seller's Agent in 2017
Rich Caldwell
Coldwell Banker Coastal Realty-Foley
(251) 504-6791
39 Total Sales
Source: Baldwin REALTORS®
MLS Number: 270866
APN: 61-03-07-0-000-003.116
Disclaimer: Certain information contained herein is derived from information provided by parties other than Homes.com. All information provided is deemed reliable, but is not guaranteed to be accurate and should be independently verified.
IDX information is provided exclusively for personal, non-commercial use, and may not be used for any purpose other than to identify prospective properties consumers may be interested in purchasing. Information is deemed reliable but not guaranteed.
Ask me questions while you tour the home.