
Ben Poehling
The Leo Agency
(612) 429-5380
23 Total Sales
1 in Chowen Park/Creek Knoll
$472,250 Price


Estimated Value: $398,000 - $432,818
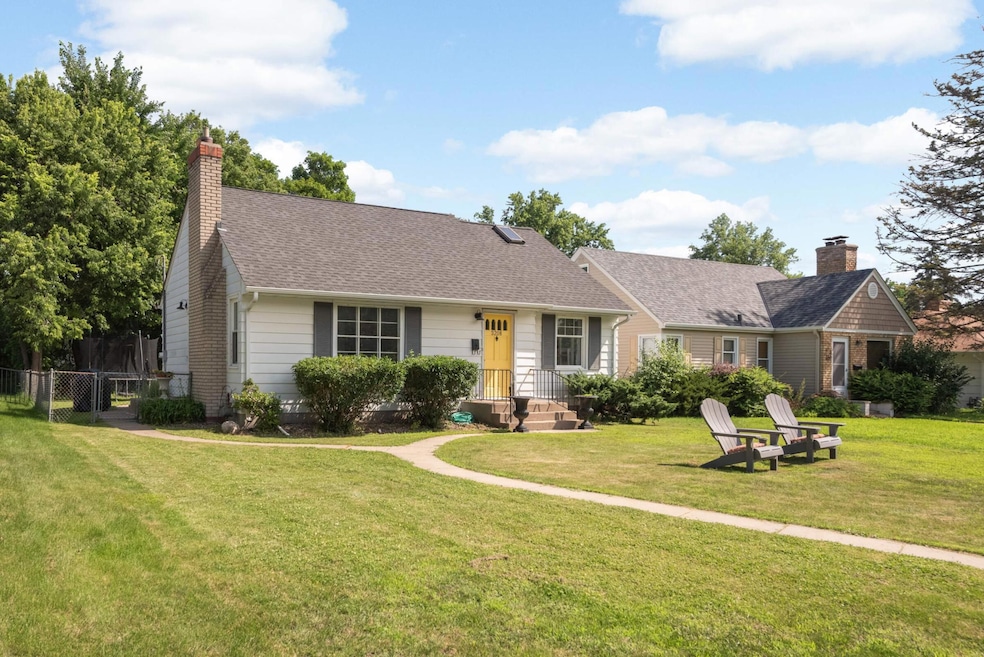
Versatile opportunity in Edina at a reasonable price! This property fits owners-occupants & investors. If you're looking for an affordable move-in ready Edina home, if you want to tear down and build your Edina dream home, if you've been looking for a remodel/expansion property, growing a rental portfolio... this Edina property offers multiple possibilities.
In the Chowen Park Neighborhood, this location puts you within walking distance to parks, close to 50th & France, near a variety of grocery, retail & dining options and provides easy access to 62, plus the Edina School District. The home has 2 bedrooms on the main level and a huge bedroom on the upper level. The spacious lower level is ready to use as-is, while offering the opportunity to add a bedroom with an egress window already in place, still leaving room to add a bathroom. Real hardwood floors run throughout the main level. The upper level bedroom features a large closet & plank flooring. Fully fenced yard to relax & play.
Last Agent to Sell the Property
eXp Realty Brokerage Phone: 612-817-5657 Listed on: 06/21/2025
We collect this data history from publicly available records. To have your information removed, we recommend requesting removal directly through your county’s website.
Ben Poehling
The Leo Agency
(612) 429-5380
23 Total Sales
1 in Chowen Park/Creek Knoll
$472,250 Price
David Rakowczyk
Coldwell Banker Realty
(651) 376-2691
116 Total Sales
1 in Chowen Park/Creek Knoll
$988,125 Price
Ryan Platzke
Coldwell Banker Realty - Southwest Regional
(651) 615-9289
860 Total Sales
4 in Chowen Park/Creek Knoll
$295K - $1M Price Range
Rochelle Johnson-Brown
Edina Realty, Inc.
(612) 431-9232
164 Total Sales
1 in Chowen Park/Creek Knoll
$1,225,000 Price
Kristi Healy
Edina Realty, Inc.
(952) 222-0559
53 Total Sales
1 in Chowen Park/Creek Knoll
$1,250,000 Price
Krista Wolter
Coldwell Banker Realty
(612) 712-5896
470 Total Sales
1 in Chowen Park/Creek Knoll
$584,000 Price
We collect this data history from publicly available records. To have your information removed, we recommend requesting removal directly through your county’s website.
| Date | Buyer | Sale Price | Title Company |
|---|---|---|---|
| $380,000 | Ascension Title | ||
| $375,000 | -- | ||
| -- | None Available | ||
| $236,000 | Edina Realty Title Inc | ||
| $170,000 | -- | ||
| $127,000 | -- |
We collect this data history from publicly available records. To have your information removed, we recommend requesting removal directly through your county’s website.
| Date | Status | Borrower | Loan Amount |
|---|---|---|---|
| Open | $284,620 | ||
| Closed | $337,500 | ||
| Previous Owner | $231,725 | ||
| Previous Owner | $195,000 |
We collect this data history from publicly available records. To have your information removed, we recommend requesting removal directly through your county’s website.
| Date | Event | Price | List to Sale | Price per Sq Ft | Prior Sale |
|---|---|---|---|---|---|
| 08/29/2025 08/29/25 | Sold | $380,000 | 0.0% | $234 / Sq Ft | |
| 08/06/2025 08/06/25 | Pending | -- | -- | -- | |
| 08/06/2025 08/06/25 | Off Market | $380,000 | -- | -- | |
| 08/05/2025 08/05/25 | For Sale | $389,900 | +2.6% | $241 / Sq Ft | |
| 07/30/2025 07/30/25 | Off Market | $380,000 | -- | -- | |
| 07/17/2025 07/17/25 | Price Changed | $389,900 | -2.5% | $241 / Sq Ft | |
| 07/10/2025 07/10/25 | Price Changed | $399,900 | -2.4% | $247 / Sq Ft | |
| 07/08/2025 07/08/25 | Price Changed | $409,900 | -3.6% | $253 / Sq Ft | |
| 07/05/2025 07/05/25 | For Sale | $425,000 | +11.8% | $262 / Sq Ft | |
| 07/02/2025 07/02/25 | Off Market | $380,000 | -- | -- | |
| 06/25/2025 06/25/25 | For Sale | $425,000 | +80.1% | $262 / Sq Ft | |
| 08/27/2012 08/27/12 | Sold | $236,000 | -2.9% | $142 / Sq Ft | View Prior Sale |
| 07/11/2012 07/11/12 | Pending | -- | -- | -- | |
| 06/29/2012 06/29/12 | For Sale | $243,000 | -- | $146 / Sq Ft |
We collect this data history from publicly available records. To have your information removed, we recommend requesting removal directly through your county’s website.
| Year | Tax Paid | Tax Assessment Tax Assessment Total Assessment is a certain percentage of the fair market value that is determined by local assessors to be the total taxable value of land and additions on the property. | Land | Improvement |
|---|---|---|---|---|
| 2025 | $4,886 | $385,100 | $325,500 | $59,600 |
| 2024 | $4,673 | $382,900 | $313,100 | $69,800 |
| 2023 | $4,553 | $382,200 | $311,700 | $70,500 |
| 2022 | $4,515 | $399,200 | $279,500 | $119,700 |
| 2021 | $4,350 | $329,700 | $219,300 | $110,400 |
| 2020 | $4,148 | $315,300 | $204,200 | $111,100 |
| 2019 | $4,160 | $315,800 | $204,200 | $111,600 |
| 2018 | $3,773 | $317,300 | $205,200 | $112,100 |
| 2017 | $3,893 | $284,200 | $150,000 | $134,200 |
| 2016 | $3,952 | $282,100 | $141,600 | $140,500 |
| 2015 | $3,189 | $250,300 | $132,000 | $118,300 |
| 2014 | -- | $239,300 | $115,800 | $123,500 |
Seller's Agent in 2025
Ron Johnson
eXp Realty
(612) 817-5657
2 in this area
43 Total Sales
Buyer's Agent in 2025
Ian Haug
Pemberton RE
(218) 892-0003
2 in this area
104 Total Sales
M
Seller's Agent in 2012
Mary Krieter
Edina Realty, Inc.
C
Buyer's Agent in 2012
Christina Stattine
Edina Realty, Inc.
Source: NorthstarMLS
MLS Number: 6743165
APN: 20-028-24-31-0149
Disclaimer: Certain information contained herein is derived from information provided by parties other than Homes.com. All information provided is deemed reliable, but is not guaranteed to be accurate and should be independently verified.
All data is obtained from various sources and may not have been verified by broker or MLS GRID. Supplied Open House Information is subject to change without notice. All information should be independently reviewed and verified for accuracy. Properties may or may not be listed by the office/agent presenting the information. Some IDX listings have been excluded from this website.
Listings courtesy of NorthstarMLS as distributed by MLS GRID.
Based on information submitted to the MLS GRID
Ask me questions while you tour the home.