
Seller's Agent in 2025
Tamra Dozier
C/b Mcmillan And Assoc.
(843) 450-5437
108 Total Sales
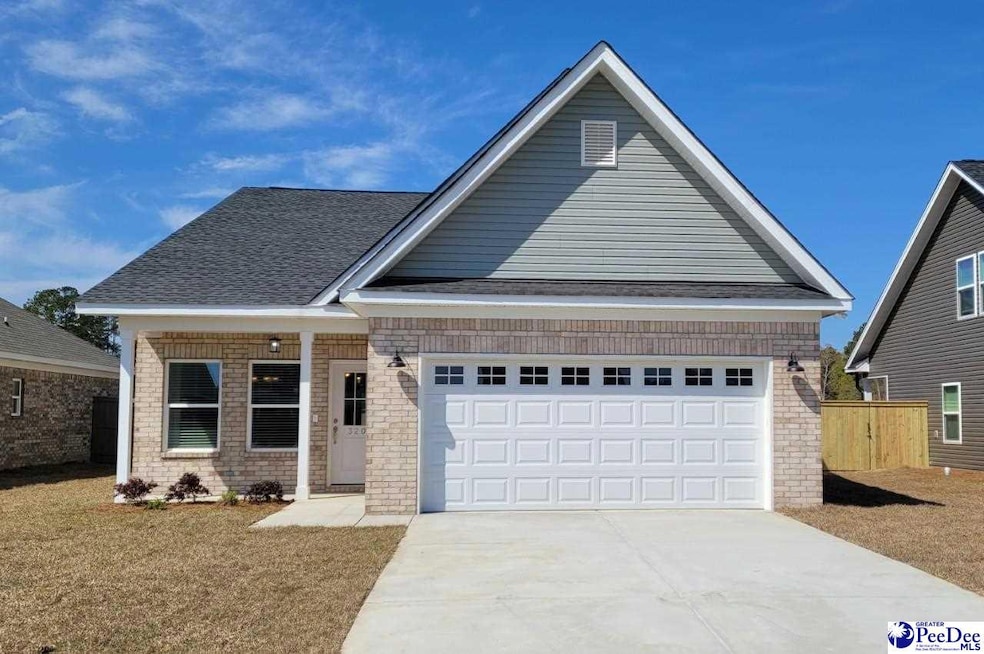


Welcome Home to 3209 Benvill Court. The perfect blend of comfort and style and is designed for modern living. This newly constructed, 1-story, 3-bedroom, 2-bath, all-brick home is ready for you. Open the front door to find an inviting open flow into the great room and spacious kitchen featuring an abundance of counter space, and a tiled backsplash. The dining area is conveniently located adjacent to the extra-large island, offering additional bar seating for your friends and family. All luxury vinyl plank flooring throughout is spot on for pet friendliness and easy maintenance - no carpet. Other upgrades included with this home: side-by-side refrigerator with ice maker, tankless water heater, blinds, fenced-in backyard, sod and irrigation in both the front and backyard. The Wessex amenities offer a community pool, covered gathering area, fire pit, playground, and green space to enjoy the great outdoors! This convenient location allows easy access to schools, shopping, restaurants, and interstate travel. Make your appointment to see all this new home has to offer. Imagine, this can be YOUR perfect place to call "Home!"
Last Agent to Sell the Property
C/b Mcmillan And Assoc. License #94852 Listed on: 03/28/2025
We collect this data history from publicly available records. To have your information removed, we recommend requesting removal directly through your county’s website.
| Date | Event | Price | List to Sale | Price per Sq Ft |
|---|---|---|---|---|
| 05/21/2025 05/21/25 | Sold | $296,000 | 0.0% | $183 / Sq Ft |
| 05/09/2025 05/09/25 | Off Market | $296,000 | -- | -- |
| 04/30/2025 04/30/25 | For Sale | $296,000 | 0.0% | $183 / Sq Ft |
| 04/24/2025 04/24/25 | Off Market | $296,000 | -- | -- |
| 03/28/2025 03/28/25 | For Sale | $296,000 | -- | $183 / Sq Ft |
We collect this data history from publicly available records. To have your information removed, we recommend requesting removal directly through your county’s website.
| Year | Tax Paid | Tax Assessment Tax Assessment Total Assessment is a certain percentage of the fair market value that is determined by local assessors to be the total taxable value of land and additions on the property. | Land | Improvement |
|---|---|---|---|---|
| 2025 | $2,330 | $52,560 | $9,280 | $43,280 |
| 2024 | $2,240 | $48,660 | $8,590 | $40,070 |
| 2023 | $2,076 | $45,320 | $8,000 | $37,320 |
| 2022 | $1,979 | $43,070 | $7,600 | $35,470 |
| 2021 | $1,766 | $39,600 | $6,840 | $32,760 |
| 2020 | $1,691 | $38,560 | $6,660 | $31,900 |
| 2019 | $1,616 | $37,220 | $6,430 | $30,790 |
| 2018 | $1,593 | $36,130 | $6,240 | $29,890 |
| 2017 | $1,839 | $35,070 | $6,060 | $29,010 |
| 2016 | $1,794 | $32,860 | $5,680 | $27,180 |
| 2015 | $1,647,780 | $32,860 | $5,680 | $27,180 |
| 2012 | $1,588 | $32,020 | $5,530 | $26,490 |
Seller's Agent in 2025
Tamra Dozier
C/b Mcmillan And Assoc.
(843) 450-5437
108 Total Sales
Buyer's Agent in 2025
Dorothy Corriero
Era Leatherman Realty, Inc.
(843) 621-4258
52 Total Sales
Source: Pee Dee REALTOR® Association
MLS Number: 20251126
Disclaimer: Certain information contained herein is derived from information provided by parties other than Homes.com. All information provided is deemed reliable, but is not guaranteed to be accurate and should be independently verified.
IDX information is provided exclusively for personal, non-commercial use, and may not be used for any purpose other than to identify prospective properties consumers may be interested in purchasing. Information is deemed reliable but not guaranteed.
Ask me questions while you tour the home.