
Stacy Winkler
Epique Realty
(888) 477-0574
54 Total Sales
1 in Port Gardner
$589,950 Price


Estimated Value: $305,197
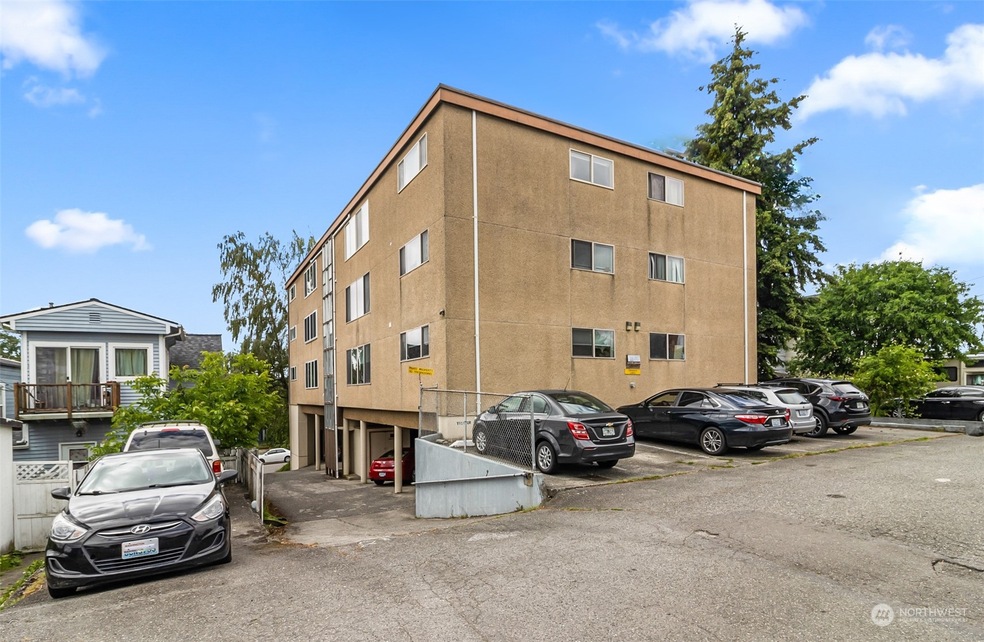
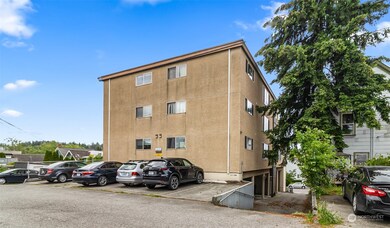
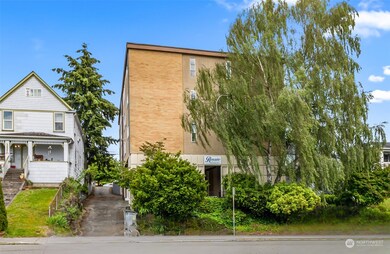
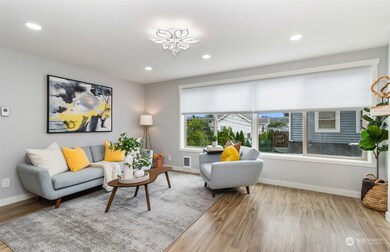
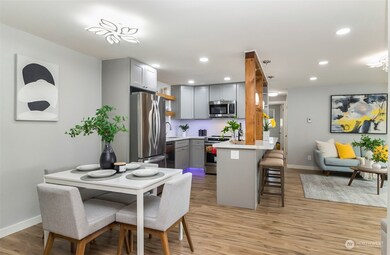
Welcome to this Modern Oasis Nestled Conveniently in Downtown! Step inside to find Designer Touches & Natural Light Flooding Every Space with Fresh new interior paint, New Flooring & updated Bathroom. The Kitchen is filled with Beautiful Quartz Countertops, New/Newer SS Appliances and New cabinets. Convenient in unit laundry and lots of room for storage. Reserved alley parking as well as additional guest parking in the back and on the street. Convenient commute to I5, Boeing, Providence Hospital, Naval Station, Everett Community College, Everett Library & Everett Transit Center. Extra Storage Space. Lower HOA in the area which covers Water/Sewer/Garbage/Gas/Insurance. Vacant and Staged. A MUST SEE.
Last Agent to Sell the Property
The Preview Group License #121883 Listed on: 06/12/2024
Source: Northwest Multiple Listing Service (NWMLS)
MLS#: 2250844
We collect this data history from publicly available records. To have your information removed, we recommend requesting removal directly through your county’s website.
Stacy Winkler
Epique Realty
(888) 477-0574
54 Total Sales
1 in Port Gardner
$589,950 Price
Tina Hudon
Engel & Volkers North Cascades
(360) 926-7066
34 Total Sales
1 in Port Gardner
$410,000 Price
Brenda Sweet
RE/MAX Elite
(855) 676-1074
45 Total Sales
1 in Port Gardner
$450,000 Price
Pete Keating
John L. Scott Snohomish
(360) 217-0949
170 Total Sales
1 in Port Gardner
$480,000 Price
Regina Akins
RE/MAX Elite
(360) 657-9475
35 Total Sales
1 in Port Gardner
$865,000 Price
Heidi Davalos
COMPASS
(360) 502-9463
59 Total Sales
1 in Port Gardner
$598,000 Price
We collect this data history from publicly available records. To have your information removed, we recommend requesting removal directly through your county’s website.
| Date | Buyer | Sale Price | Title Company |
|---|---|---|---|
| $360,000 | Fidelity National Title | ||
| $240,000 | Chicago Title | ||
| $87,000 | Chicago Title | ||
| $67,000 | First American Title |
We collect this data history from publicly available records. To have your information removed, we recommend requesting removal directly through your county’s website.
| Date | Status | Borrower | Loan Amount |
|---|---|---|---|
| Open | $324,000 | ||
| Previous Owner | $60,000 |
We collect this data history from publicly available records. To have your information removed, we recommend requesting removal directly through your county’s website.
| Date | Event | Price | List to Sale | Price per Sq Ft | Prior Sale |
|---|---|---|---|---|---|
| 07/01/2024 07/01/24 | Sold | $360,000 | +1.4% | $412 / Sq Ft | |
| 06/13/2024 06/13/24 | Pending | -- | -- | -- | |
| 06/12/2024 06/12/24 | For Sale | $355,000 | +47.9% | $407 / Sq Ft | |
| 05/10/2024 05/10/24 | Sold | $240,000 | -4.0% | $275 / Sq Ft | View Prior Sale |
| 05/01/2024 05/01/24 | Pending | -- | -- | -- | |
| 04/30/2024 04/30/24 | For Sale | $250,000 | -- | $286 / Sq Ft |
We collect this data history from publicly available records. To have your information removed, we recommend requesting removal directly through your county’s website.
| Year | Tax Paid | Tax Assessment Tax Assessment Total Assessment is a certain percentage of the fair market value that is determined by local assessors to be the total taxable value of land and additions on the property. | Land | Improvement |
|---|---|---|---|---|
| 2026 | $2,748 | $320,000 | $32,000 | $288,000 |
| 2025 | $2,190 | $264,000 | $31,000 | $233,000 |
| 2024 | $2,190 | $255,000 | $29,500 | $225,500 |
| 2023 | $276 | $240,000 | $27,000 | $213,000 |
| 2022 | $329 | $188,000 | $18,000 | $170,000 |
| 2020 | $301 | $141,000 | $17,000 | $124,000 |
| 2019 | $293 | $131,000 | $16,500 | $114,500 |
| 2018 | $255 | $111,000 | $15,000 | $96,000 |
| 2017 | $266 | $105,000 | $13,000 | $92,000 |
| 2016 | $238 | $97,000 | $12,500 | $84,500 |
| 2015 | $219 | $92,000 | $12,500 | $79,500 |
| 2013 | $104 | $74,000 | $11,500 | $62,500 |
S
Seller's Agent in 2024
Seema Sandhu
Realty One Group Preview
(425) 367-9032
2 in this area
35 Total Sales
Seller's Agent in 2024
Mark Gallagher
John L. Scott Snohomish
(206) 510-9071
2 in this area
131 Total Sales
B
Seller Co-Listing Agent in 2024
Becky Gallagher
John L. Scott Snohomish
(360) 217-8670
1 in this area
84 Total Sales
Buyer's Agent in 2024
Lisa Dusapin
Windermere Corporate
(206) 909-4030
1 in this area
37 Total Sales
Source: Northwest Multiple Listing Service (NWMLS)
MLS Number: 2250844
APN: 006648-000-204-00
Disclaimer: Certain information contained herein is derived from information provided by parties other than Homes.com. All information provided is deemed reliable, but is not guaranteed to be accurate and should be independently verified.
All data is obtained from various sources and may not have been verified by broker or MLS GRID. Supplied Open House Information is subject to change without notice. All information should be independently reviewed and verified for accuracy. Properties may or may not be listed by the office/agent presenting the information. Listing information is provided by the Northwest Multiple Listing Service (NWMLS). Property information is based on available data that may include MLS information, county records, and other sources. Listings marked with the 3 tree icon and provided by NWMLS. All properties are subject to prior sale or withdrawal. IDX information is provided exclusively for consumers’ personal noncommercial use, that it may not be used for any purpose other than to identify prospective properties consumers may be interested in purchasing, that the data is deemed reliable but is not guaranteed by MLS GRID. ©2026 NWMLS.
Based on information submitted to the MLS GRID
Listings courtesy of Northwest Multiple Listing Service (NWMLS) as distributed by MLS GRID
Ask me questions while you tour the home.