
Chris Gately
Gately Properties
(661) 451-6648
12 Total Sales
1 in Rosamond
$174,000 Price
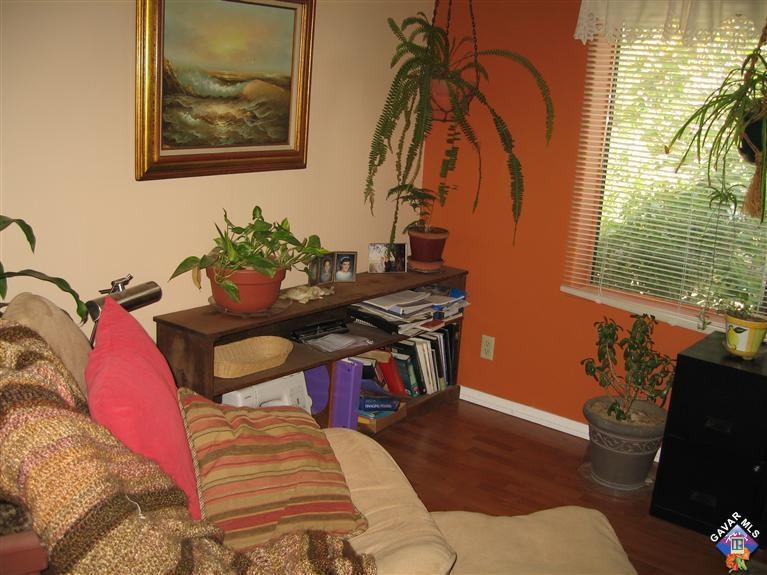


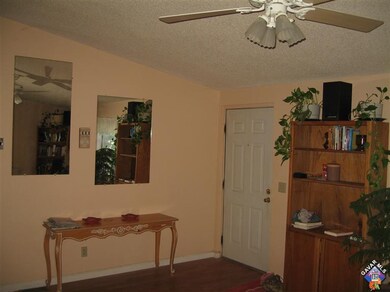
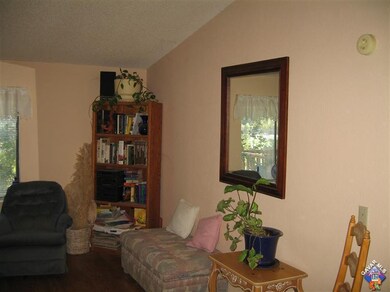
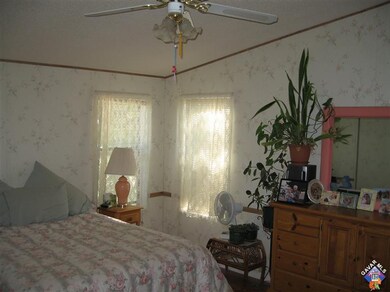
This property has very nice mature landscaped yard with fruit trees apple, fig, apricot, pomegranate and many more shade trees and strawberry plants. This a corner lot next to skypark. Completely fenced yard very private and has many features such as RV access with it own electric meter and septic. This modular home has has 3 bedrooms, 2 bathrooms, office, living room, open concept kitchen family room combo, and a good size laundry room. Totaling 1848 sq. Ft. of living space.
Last Agent to Sell the Property
Gene Lamaison
Century 21 Masters License #01883829 Listed on: 07/06/2012
Last Buyer's Agent
Maria Ocegueda
Alliance Realty
We collect this data history from publicly available records. To have your information removed, we recommend requesting removal directly through your county’s website.
Chris Gately
Gately Properties
(661) 451-6648
12 Total Sales
1 in Rosamond
$174,000 Price
Marcus Ibrahim
eXp Realty of Greater Los Angeles
(781) 476-7479
90 Total Sales
2 in Rosamond
$20,000 Price Range
Blanca Alvarez
ALTICORE REALTY
(818) 418-1682
31 Total Sales
1 in Rosamond
$125,000 Price
Donna Oehler
Realty Executives Platinum
(661) 485-4798
34 Total Sales
3 in Rosamond
$400,000 Price Range
Michael Mucino
CAMDEN MCKAY REALTY
(909) 341-1278
127 Total Sales
1 in Rosamond
$21,000 Price
ROBERT WATKINS
RE/MAX TIME REALTY
(909) 406-2551
79 Total Sales
1 in Rosamond
$343,000 Price
We collect this data history from publicly available records. To have your information removed, we recommend requesting removal directly through your county’s website.
| Date | Buyer | Sale Price | Title Company |
|---|---|---|---|
| $93,000 | Ticor Title Co | ||
| -- | First American Title Co |
We collect this data history from publicly available records. To have your information removed, we recommend requesting removal directly through your county’s website.
| Date | Status | Borrower | Loan Amount |
|---|---|---|---|
| Open | $72,000 |
We collect this data history from publicly available records. To have your information removed, we recommend requesting removal directly through your county’s website.
| Date | Event | Price | List to Sale | Price per Sq Ft |
|---|---|---|---|---|
| 08/20/2012 08/20/12 | Sold | $93,000 | -6.0% | $50 / Sq Ft |
| 07/23/2012 07/23/12 | Pending | -- | -- | -- |
| 07/06/2012 07/06/12 | For Sale | $98,900 | -- | $54 / Sq Ft |
We collect this data history from publicly available records. To have your information removed, we recommend requesting removal directly through your county’s website.
| Year | Tax Paid | Tax Assessment Tax Assessment Total Assessment is a certain percentage of the fair market value that is determined by local assessors to be the total taxable value of land and additions on the property. | Land | Improvement |
|---|---|---|---|---|
| 2026 | $1,645 | $116,803 | $18,837 | $97,966 |
| 2025 | $1,645 | $114,514 | $18,468 | $96,046 |
| 2024 | $1,548 | $112,269 | $18,106 | $94,163 |
| 2023 | $1,534 | $110,068 | $17,751 | $92,317 |
| 2022 | $1,501 | $107,910 | $17,403 | $90,507 |
| 2021 | $1,438 | $105,795 | $17,062 | $88,733 |
| 2020 | $1,387 | $104,712 | $16,888 | $87,824 |
| 2019 | $1,387 | $104,712 | $16,888 | $87,824 |
| 2018 | $1,349 | $100,647 | $16,233 | $84,414 |
| 2017 | $1,328 | $98,674 | $15,915 | $82,759 |
| 2016 | $1,270 | $96,740 | $15,603 | $81,137 |
| 2015 | $1,285 | $95,288 | $15,369 | $79,919 |
| 2014 | $1,166 | $93,422 | $15,068 | $78,354 |
G
Seller's Agent in 2012
Gene Lamaison
Century 21 Masters
M
Buyer's Agent in 2012
Maria Ocegueda
Alliance Realty
Buyer's Agent in 2012
Gloria Ocegueda
Keller Williams Realty A.V.
(661) 874-5356
60 Total Sales
Source: Greater Antelope Valley Association of REALTORS®
MLS Number: 1206594
Disclaimer: Certain information contained herein is derived from information provided by parties other than Homes.com. All information provided is deemed reliable, but is not guaranteed to be accurate and should be independently verified.
IDX information is provided exclusively for personal, non-commercial use, and may not be used for any purpose other than to identify prospective properties consumers may be interested in purchasing.
Information is deemed reliable but not guaranteed.
Ask me questions while you tour the home.