
Luz Nunez
First Team Real Estate
(949) 373-4727
101 Total Sales
1 in Rosamond
$333,000 Price


Estimated Value: $501,999
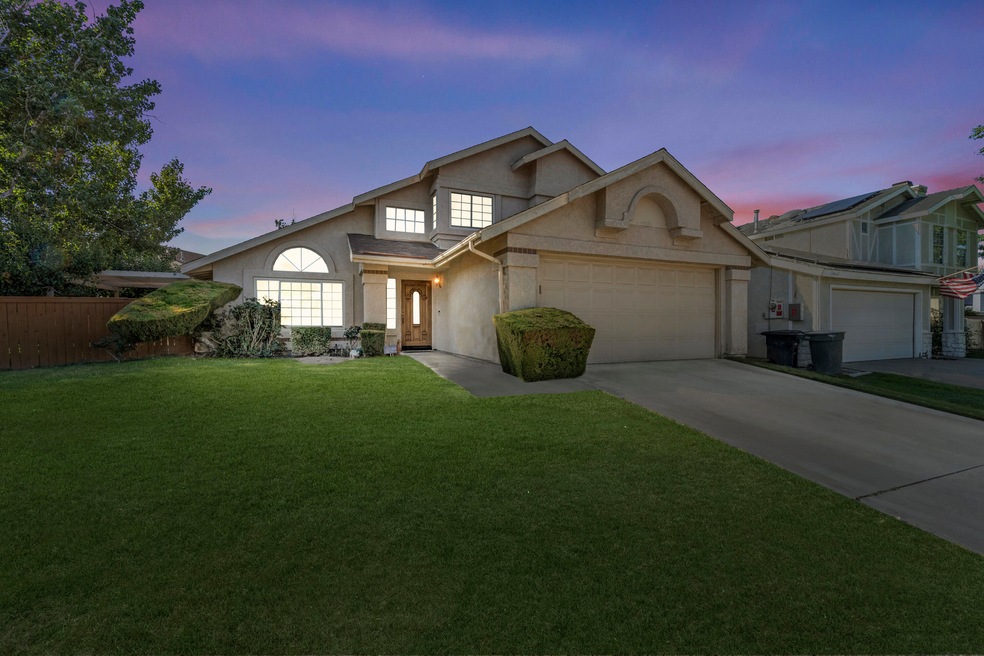
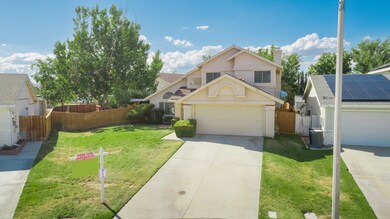
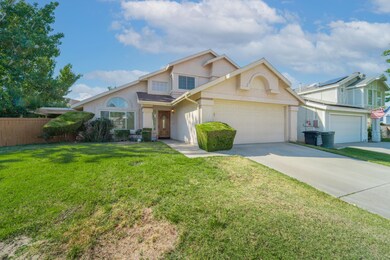
MUST-SEE Two-story home in Rosamond pool/spa and shop great location in a cul-de-sac close to school shopping center and 14 freeway 1,697 sq 4-bd 3-bath 2-car garage 0.33 acres new carpet, kitchen counter tops, fresh paint inside, updated windows vaulted ceiling, fireplace, primary bedroom has a walk-in closet, Remodeled bathroom with garden-tub, second bathroom has a spa-tub. Inviting back yard, pool/spa waterfall-colored lights, covered patio and fruit trees, HUGE shop in back yard features RV parking, loft workshop area, Game room with 1- bath handicap shower, satellite dish, separate internet, heating and Air-conditioning, electric gate access in back of property to shop, plenty of room for RV motorcycles, quads and more don't miss out on this one-of-a-kind Rosamond family home.
Last Agent to Sell the Property
Michael Spalla
Keller Williams Realty A.V. License #02082575 Listed on: 06/24/2022
We collect this data history from publicly available records. To have your information removed, we recommend requesting removal directly through your county’s website.
Luz Nunez
First Team Real Estate
(949) 373-4727
101 Total Sales
1 in Rosamond
$333,000 Price
Mark Lear
WERE Real Estate Inc
(657) 223-8121
353 Total Sales
1 in Rosamond
$445,000 Price
Zachary Sprague
Keller Williams Palmdale
(661) 485-4796
105 Total Sales
62 in Rosamond
$119K - $660K Price Range
Brian Cooper
eXp Realty of Greater Los Angeles Inc.
(805) 774-1304
33 Total Sales
2 in Rosamond
$432,000 Price Range
Mayra Santana
Sunrise Dream Realty, Inc.
(747) 294-4051
63 Total Sales
5 in Rosamond
$363K - $450K Price Range
Lori Morrissey
Coldwell Banker Envision
(747) 277-0085
30 Total Sales
1 in Rosamond
$365,000 Price
We collect this data history from publicly available records. To have your information removed, we recommend requesting removal directly through your county’s website.
| Date | Buyer | Sale Price | Title Company |
|---|---|---|---|
| $559,727 | Wfg National Title | ||
| $490,000 | None Listed On Document | ||
| -- | Chicago Title Bakersfield | ||
| -- | Chicago Title Bakersfield | ||
| $150,000 | First American Title | ||
| $99,500 | First American Title Co |
We collect this data history from publicly available records. To have your information removed, we recommend requesting removal directly through your county’s website.
| Date | Status | Borrower | Loan Amount |
|---|---|---|---|
| Previous Owner | $499,000 | ||
| Previous Owner | $172,000 | ||
| Previous Owner | $102,800 | ||
| Previous Owner | $120,000 |
We collect this data history from publicly available records. To have your information removed, we recommend requesting removal directly through your county’s website.
| Date | Event | Price | List to Sale | Price per Sq Ft |
|---|---|---|---|---|
| 08/24/2022 08/24/22 | Sold | $490,000 | -1.8% | $289 / Sq Ft |
| 08/09/2022 08/09/22 | Pending | -- | -- | -- |
| 07/19/2022 07/19/22 | For Sale | $499,000 | 0.0% | $294 / Sq Ft |
| 07/11/2022 07/11/22 | Pending | -- | -- | -- |
| 06/24/2022 06/24/22 | For Sale | $499,000 | -- | $294 / Sq Ft |
We collect this data history from publicly available records. To have your information removed, we recommend requesting removal directly through your county’s website.
| Year | Tax Paid | Tax Assessment Tax Assessment Total Assessment is a certain percentage of the fair market value that is determined by local assessors to be the total taxable value of land and additions on the property. | Land | Improvement |
|---|---|---|---|---|
| 2026 | $8,090 | $519,991 | $47,754 | $472,237 |
| 2025 | $8,090 | $509,796 | $46,818 | $462,978 |
| 2024 | $7,567 | $499,800 | $45,900 | $453,900 |
| 2023 | $7,428 | $490,000 | $45,000 | $445,000 |
| 2022 | $3,686 | $195,412 | $25,547 | $169,865 |
| 2021 | $3,519 | $191,583 | $25,047 | $166,536 |
| 2020 | $3,519 | $189,620 | $24,791 | $164,829 |
| 2019 | $2,552 | $189,620 | $24,791 | $164,829 |
| 2018 | $2,483 | $182,260 | $23,829 | $158,431 |
| 2017 | $2,441 | $178,688 | $23,362 | $155,326 |
| 2016 | $2,333 | $175,185 | $22,904 | $152,281 |
| 2015 | $2,288 | $172,555 | $22,560 | $149,995 |
| 2014 | $2,551 | $169,177 | $22,119 | $147,058 |
M
Seller's Agent in 2022
Michael Spalla
Keller Williams Realty A.V.
Buyer's Agent in 2022
Bradley Creese
Coldwell Banker-A Hartwig Co.
(661) 264-7743
178 Total Sales
Source: Greater Antelope Valley Association of REALTORS®
MLS Number: 22005905
APN: 252-501-09-00-6
Disclaimer: Certain information contained herein is derived from information provided by parties other than Homes.com. All information provided is deemed reliable, but is not guaranteed to be accurate and should be independently verified.
IDX information is provided exclusively for personal, non-commercial use, and may not be used for any purpose other than to identify prospective properties consumers may be interested in purchasing.
Information is deemed reliable but not guaranteed.
Ask me questions while you tour the home.