
Jesse Salas
Harcourts One
(858) 239-2533
97 Total Sales
1 in Wolf Creek
$785,000 Price
Estimated Value: $918,375
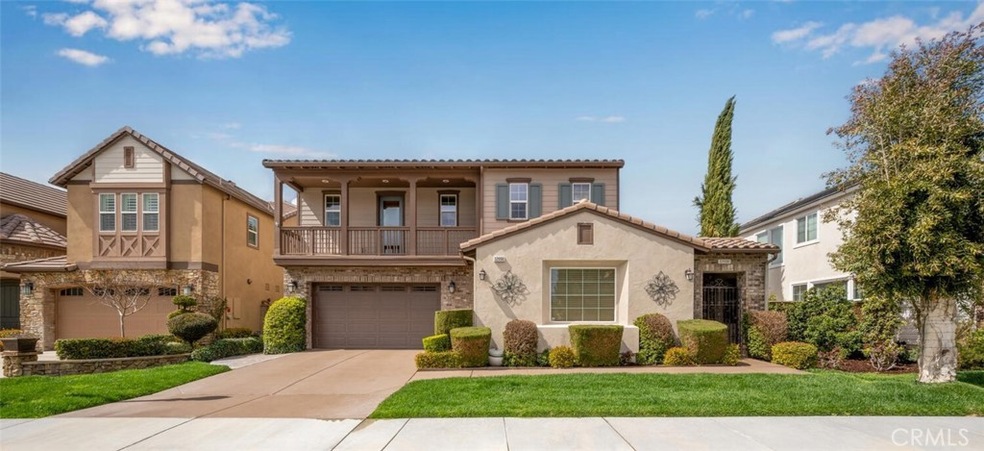
This executive estate tract home has it all, from the 20"x20" Italian porcelain tiles, Brazilian hardwood flooring and newly carpeted bedrooms. Granite kitchen with stainless steal appliances, a huge center island with sink which is great for entertaining all of your friends and family. Sony surround sound system wired in with speakers to give you the theater feel when you are watching your favorite movies or just relaxing to music. Large master bedroom with huge bathroom, extra large walk in closet, and tile counters. The second bedroom has a private balcony so you can retreat to the outside and enjoy your privacy. The 4th bedroom is downstairs and is currently used as a open sitting area that with a door could easily be the fourth bedroom. The direct access three (3) car garage has a hard epoxy finish for those that want their auto to be pampered. The backyard offers fully landscaped artificial turf lawn gives you a park like feeling with the upgraded texture stamped and stained concrete finish that flows around the home. Entertain with a beautiful built in BBQ, wood burning fire pit and enjoy your morning coffee overlooking your serene pond less waterfall. Reduced electric bill with solar paneling and a powerful whole house fan. This home is move in ready and stunningly presented. All furnishings are negotiable.
Last Agent to Sell the Property
Erin Lowery
Keller Williams Legacy License #01315859 Listed on: 03/27/2023
We collect this data history from publicly available records. To have your information removed, we recommend requesting removal directly through your county’s website.
Jesse Salas
Harcourts One
(858) 239-2533
97 Total Sales
1 in Wolf Creek
$785,000 Price
OB Juncal
ERA Ranch & Sea Realty
(760) 576-2427
76 Total Sales
1 in Wolf Creek
$589,500 Price
Alex Sanchez
eXp Realty of Southern California, Inc.
(562) 261-0539
64 Total Sales
1 in Wolf Creek
$710,000 Price
Susana Vickery
eXp Realty of Southern California, Inc.
(858) 585-7552
54 Total Sales
1 in Wolf Creek
$685,000 Price
Jill Vodicka
RE/MAX Connections
(619) 349-9192
85 Total Sales
1 in Wolf Creek
$758,000 Price
Michelle English
On Point Realty
(424) 999-0597
16 Total Sales
1 in Wolf Creek
$642,000 Price
We collect this data history from publicly available records. To have your information removed, we recommend requesting removal directly through your county’s website.
| Date | Buyer | Sale Price | Title Company |
|---|---|---|---|
| $870,000 | Equity Title | ||
| Vanholten Charles F | -- | First American Title Company | |
| The C-B Van Holten Trust | -- | First American Title Company | |
| Vanholten Charles F | -- | Advantage Title Inc | |
| Vanholten Charles F | $400,000 | Advantage Title Inc | |
| Lokos Ferenc | $361,500 | Fidelity National Title Co |
We collect this data history from publicly available records. To have your information removed, we recommend requesting removal directly through your county’s website.
| Date | Status | Borrower | Loan Amount |
|---|---|---|---|
| Open | $522,000 | ||
| Previous Owner | Vanholten Charles | $468,750 | |
| Previous Owner | Vanholtan Charles F | $42,000 | |
| Previous Owner | Vanholten Charles F | $410,000 | |
| Previous Owner | Holten Charles F Van | $397,000 | |
| Previous Owner | Vanholten Charles F | $298,950 | |
| Previous Owner | Vanholten Charles F | $320,000 |
We collect this data history from publicly available records. To have your information removed, we recommend requesting removal directly through your county’s website.
| Date | Event | Price | List to Sale | Price per Sq Ft |
|---|---|---|---|---|
| 05/25/2023 05/25/23 | Sold | $870,000 | +2.4% | $300 / Sq Ft |
| 05/23/2023 05/23/23 | Price Changed | $849,900 | 0.0% | $293 / Sq Ft |
| 04/02/2023 04/02/23 | Pending | -- | -- | -- |
| 03/27/2023 03/27/23 | For Sale | $849,900 | -- | $293 / Sq Ft |
We collect this data history from publicly available records. To have your information removed, we recommend requesting removal directly through your county’s website.
| Year | Tax Paid | Tax Assessment Tax Assessment Total Assessment is a certain percentage of the fair market value that is determined by local assessors to be the total taxable value of land and additions on the property. | Land | Improvement |
|---|---|---|---|---|
| 2026 | $12,548 | $923,250 | $132,651 | $790,599 |
| 2025 | $12,399 | $905,148 | $130,050 | $775,098 |
| 2023 | $12,399 | $492,558 | $73,879 | $418,679 |
| 2022 | $8,149 | $482,901 | $72,431 | $410,470 |
| 2021 | $8,105 | $473,433 | $71,011 | $402,422 |
| 2020 | $8,039 | $468,579 | $70,283 | $398,296 |
| 2019 | $7,964 | $459,392 | $68,905 | $390,487 |
| 2018 | $7,863 | $450,385 | $67,555 | $382,830 |
| 2017 | $8,726 | $441,555 | $66,231 | $375,324 |
| 2016 | $8,622 | $432,898 | $64,933 | $367,965 |
| 2015 | $8,542 | $426,397 | $63,958 | $362,439 |
| 2014 | $7,414 | $418,047 | $62,706 | $355,341 |
EL
Seller's Agent in 2023
Erin Lowery
Keller Williams Legacy
(714) 393-6949
1 in this area
3 Total Sales
LW
Buyer's Agent in 2023
Li Wang
PINNACLE REAL ESTATE GROUP
(770) 377-0358
1 in this area
13 Total Sales
Source: California Regional Multiple Listing Service (CRMLS)
MLS Number: OC23050322
APN: 962-491-032
Disclaimer: Certain information contained herein is derived from information provided by parties other than Homes.com. All information provided is deemed reliable, but is not guaranteed to be accurate and should be independently verified.
The multiple listing data appearing on this website, or contained in reports produced therefrom, is owned and copyrighted by California Regional Multiple Listing Service, Inc. ("CRMLS") and is protected by all applicable copyright laws. Information provided is for viewer's personal, non-commercial use and may not be used for any purpose other than to identify prospective properties the viewer may be interested in purchasing. All listing data, including but not limited to square footage and lot size is believed to be accurate, but the listing Agent, listing Broker and CRMLS and its affiliates do not warrant or guarantee such accuracy. The viewer should independently verify the listed data prior to making any decisions based on such information by personal inspection and/or contacting a real estate professional.
Based on information from California Regional Multiple Listing Service, Inc. and /or other sources. All data, including all measurements and calculations of area, is obtained from various sources and has not been, and will not be, verified by broker or MLS. All information should be independently reviewed and verified for accuracy. Properties may or may not be listed by the office/agent presenting the information
Ask me questions while you tour the home.