
Sean Meade
COMPASS
(425) 414-8031
32 Total Sales
1 in Norkirk
$3,000,000 Price


Estimated Value: $932,000 - $1,143,000
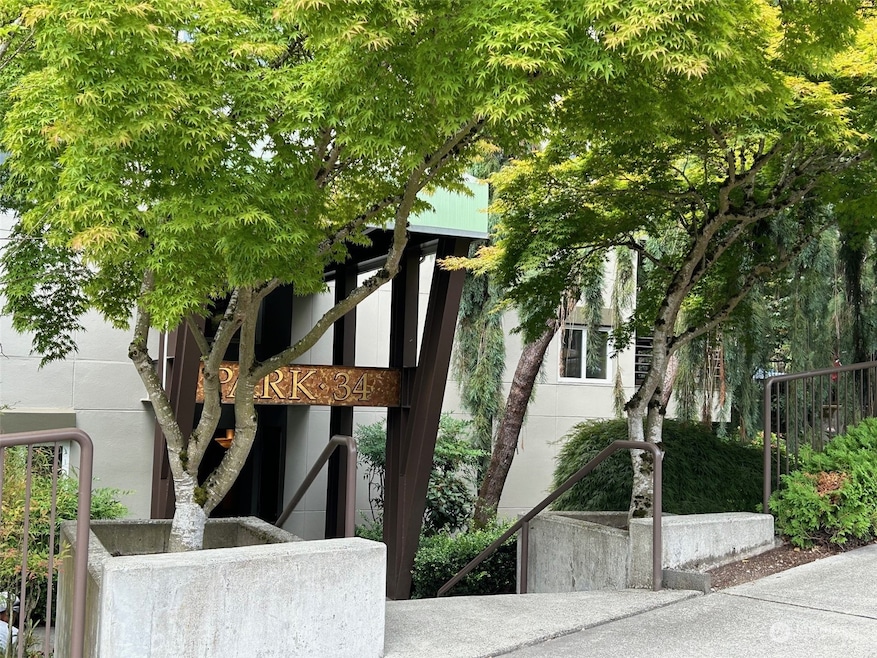
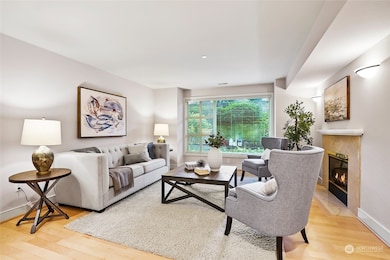
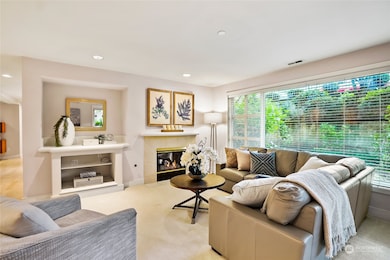

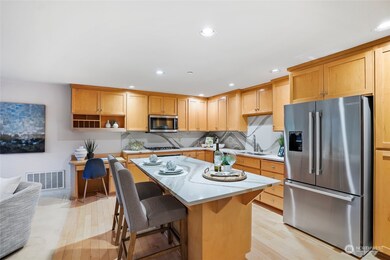
Great opportunity on this 2 bdrm, 1.75 bath condo at Park 34 - a boutique 12-unit building just steps to downtown Kirkland & waterfront. Spacious living room w/gas FP, updated gourmet kitchen w/quartz counters & SS appliances incl. a 5-burner gas cooktop. Family room off kitchen w/gas FP, custom built-in media center. Primary bedroom w/large walk-in closet & updated spa-inspired bath w/dual-sink vanity & large walk-in shower. Secured parking w/2 side-by-side spaces. Forced air gas heat + AC. Lush garden for this unit provides additional privacy! Great location w/shops, restaurants, parks & transit nearby. Lowest price/sf in DT Kirkland at $600.24/sf! Come enjoy the Kirkland lifestyle!
Last Agent to Sell the Property
Realogics Sotheby's Int'l Rlty License #43059 Listed on: 10/17/2024
Source: Northwest Multiple Listing Service (NWMLS)
MLS#: 2302388
We collect this data history from publicly available records. To have your information removed, we recommend requesting removal directly through your county’s website.
Sean Meade
COMPASS
(425) 414-8031
32 Total Sales
1 in Norkirk
$3,000,000 Price
Hao Sun
John L. Scott, Inc.
(425) 428-6837
161 Total Sales
2 in Norkirk
$1.5M - $2.2M Price Range
Sheri Butler
Windermere Real Estate/East
(425) 428-5092
38 Total Sales
7 in Norkirk
$1.3M - $3.3M Price Range
Arika Josephson
Windermere Real Estate/East
(425) 496-6670
119 Total Sales
2 in Norkirk
$1.5M - $1.7M Price Range
Christy Shiers
Windermere Real Estate/East
(206) 317-5630
64 Total Sales
2 in Norkirk
$2.7M - $3.1M Price Range
Hailu Liu
RE/MAX Town Center
(425) 215-0682
128 Total Sales
1 in Norkirk
$1,880,000 Price
We collect this data history from publicly available records. To have your information removed, we recommend requesting removal directly through your county’s website.
| Date | Buyer | Sale Price | Title Company |
|---|---|---|---|
| $900,000 | Wfg National Title | ||
| -- | Chicago Title Insurance Co |
We collect this data history from publicly available records. To have your information removed, we recommend requesting removal directly through your county’s website.
| Date | Status | Borrower | Loan Amount |
|---|---|---|---|
| Previous Owner | $227,000 |
We collect this data history from publicly available records. To have your information removed, we recommend requesting removal directly through your county’s website.
| Date | Event | Price | List to Sale | Price per Sq Ft |
|---|---|---|---|---|
| 11/15/2024 11/15/24 | Sold | $900,000 | -8.6% | $548 / Sq Ft |
| 10/27/2024 10/27/24 | Pending | -- | -- | -- |
| 10/17/2024 10/17/24 | For Sale | $985,000 | -- | $600 / Sq Ft |
We collect this data history from publicly available records. To have your information removed, we recommend requesting removal directly through your county’s website.
| Year | Tax Paid | Tax Assessment Tax Assessment Total Assessment is a certain percentage of the fair market value that is determined by local assessors to be the total taxable value of land and additions on the property. | Land | Improvement |
|---|---|---|---|---|
| 2025 | $9,177 | $1,075,000 | $159,500 | $915,500 |
| 2024 | $7,447 | $928,000 | $146,900 | $781,100 |
| 2023 | $8,173 | $967,000 | $146,900 | $820,100 |
| 2022 | $7,185 | $848,000 | $113,300 | $734,700 |
| 2021 | $7,547 | $817,000 | $96,500 | $720,500 |
| 2020 | $7,433 | $790,000 | $96,500 | $693,500 |
| 2018 | $6,930 | $790,000 | $96,500 | $693,500 |
| 2017 | $5,693 | $693,000 | $83,900 | $609,100 |
| 2016 | $5,532 | $594,000 | $71,300 | $522,700 |
| 2015 | $4,542 | $570,000 | $67,100 | $502,900 |
| 2014 | -- | $450,000 | $67,100 | $382,900 |
| 2013 | -- | $344,000 | $67,100 | $276,900 |
Seller's Agent in 2024
Mary Lee
Reaologics Sothebys International Realty
(425) 941-4229
1 in this area
39 Total Sales
Buyer's Agent in 2024
Hugh Stewart
Windermere Corporate
(425) 445-7475
1 in this area
13 Total Sales
Source: Northwest Multiple Listing Service (NWMLS)
MLS Number: 2302388
APN: 664955-0030
Disclaimer: Certain information contained herein is derived from information provided by parties other than Homes.com. All information provided is deemed reliable, but is not guaranteed to be accurate and should be independently verified.
All data is obtained from various sources and may not have been verified by broker or MLS GRID. Supplied Open House Information is subject to change without notice. All information should be independently reviewed and verified for accuracy. Properties may or may not be listed by the office/agent presenting the information. Listing information is provided by the Northwest Multiple Listing Service (NWMLS). Property information is based on available data that may include MLS information, county records, and other sources. Listings marked with the 3 tree icon and provided by NWMLS. All properties are subject to prior sale or withdrawal. IDX information is provided exclusively for consumers’ personal noncommercial use, that it may not be used for any purpose other than to identify prospective properties consumers may be interested in purchasing, that the data is deemed reliable but is not guaranteed by MLS GRID. ©2026 NWMLS.
Based on information submitted to the MLS GRID
Listings courtesy of Northwest Multiple Listing Service (NWMLS) as distributed by MLS GRID
Ask me questions while you tour the home.