
Krista Wolter
Coldwell Banker Realty
(612) 712-5896
472 Total Sales
2 in Aitkin
$595,000 Price Range


Estimated Value: $59,000 - $154,000
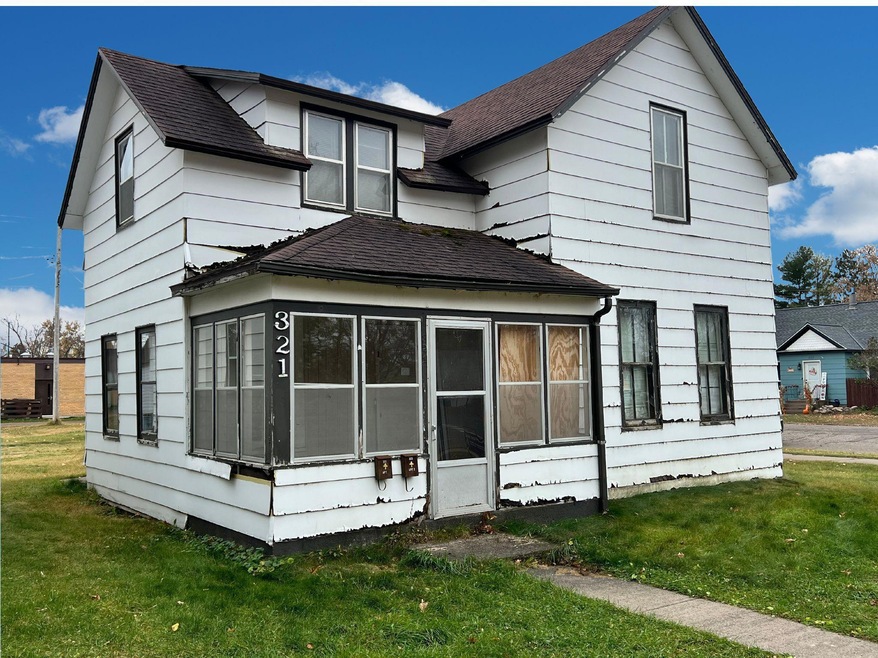
Investor special! This home was once a duplex and was used as storage for a business most recently. Interior and exterior both need major renovations. Located on a large corner lot only blocks from downtown, schools, shopping and restaurants. Buy now and renovate this winter to resell in the spring.
Last Agent to Sell the Property
eXp Realty Brokerage Phone: 612-810-3907 Listed on: 10/30/2024
We collect this data history from publicly available records. To have your information removed, we recommend requesting removal directly through your county’s website.
Krista Wolter
Coldwell Banker Realty
(612) 712-5896
472 Total Sales
2 in Aitkin
$595,000 Price Range
Sara Caron
Coldwell Banker Realty
(612) 429-4087
49 Total Sales
1 in Aitkin
$448,900 Price
Marcus Johannes
Coldwell Banker Realty
(763) 452-9665
124 Total Sales
1 in Aitkin
$615,000 Price
Kristie Bernard
Keller Williams Integrity NW
(612) 448-3550
154 Total Sales
1 in Aitkin
$327,000 Price
Mary DuBois Adamek
Edina Realty, Inc.
(218) 316-3757
109 Total Sales
2 in Aitkin
$419K - $550K Price Range
Luke DeLacey
Coldwell Banker Realty
(612) 662-1425
104 Total Sales
1 in Aitkin
$575,000 Price
We collect this data history from publicly available records. To have your information removed, we recommend requesting removal directly through your county’s website.
| Date | Buyer | Sale Price | Title Company |
|---|---|---|---|
| $38,000 | -- | ||
| $35,000 | -- |
We collect this data history from publicly available records. To have your information removed, we recommend requesting removal directly through your county’s website.
| Date | Event | Price | List to Sale | Price per Sq Ft |
|---|---|---|---|---|
| 11/22/2024 11/22/24 | Sold | $38,000 | -41.5% | $35 / Sq Ft |
| 11/08/2024 11/08/24 | Pending | -- | -- | -- |
| 10/30/2024 10/30/24 | For Sale | $65,000 | -- | $59 / Sq Ft |
We collect this data history from publicly available records. To have your information removed, we recommend requesting removal directly through your county’s website.
| Year | Tax Paid | Tax Assessment Tax Assessment Total Assessment is a certain percentage of the fair market value that is determined by local assessors to be the total taxable value of land and additions on the property. | Land | Improvement |
|---|---|---|---|---|
| 2026 | $922 | $66,800 | $19,600 | $47,200 |
| 2025 | $902 | $65,400 | $19,600 | $45,800 |
| 2024 | $962 | $63,200 | $19,600 | $43,600 |
| 2023 | $884 | $69,300 | $19,600 | $49,700 |
| 2022 | $782 | $60,800 | $19,600 | $41,200 |
| 2021 | $684 | $45,100 | $15,700 | $29,400 |
| 2020 | $650 | $43,500 | $15,700 | $27,800 |
| 2019 | $634 | $43,500 | $15,700 | $27,800 |
| 2018 | $634 | $43,500 | $15,700 | $27,800 |
| 2017 | $582 | $43,500 | $15,700 | $27,800 |
| 2016 | $550 | $41,800 | $15,700 | $26,100 |
| 2014 | $546 | $42,100 | $16,000 | $26,100 |
| 2012 | $7 | $59,000 | $20,000 | $39,000 |
Seller's Agent in 2024
Paula Quinn
eXp Realty
(612) 810-3907
56 Total Sales
Buyer's Agent in 2024
David Jorgensen
Premier Real Estate Services
(218) 513-5057
11 Total Sales
Source: NorthstarMLS
MLS Number: 6625494
APN: 56-1-065900
Disclaimer: Certain information contained herein is derived from information provided by parties other than Homes.com. All information provided is deemed reliable, but is not guaranteed to be accurate and should be independently verified.
All data is obtained from various sources and may not have been verified by broker or MLS GRID. Supplied Open House Information is subject to change without notice. All information should be independently reviewed and verified for accuracy. Properties may or may not be listed by the office/agent presenting the information. Some IDX listings have been excluded from this website.
Listings courtesy of NorthstarMLS as distributed by MLS GRID.
Based on information submitted to the MLS GRID
Ask me questions while you tour the home.