
Robynne Whitaker
Nestwell Real Estate
(541) 234-8910
117 Total Sales
5 in Croman Mill
$63K - $545K Price Range
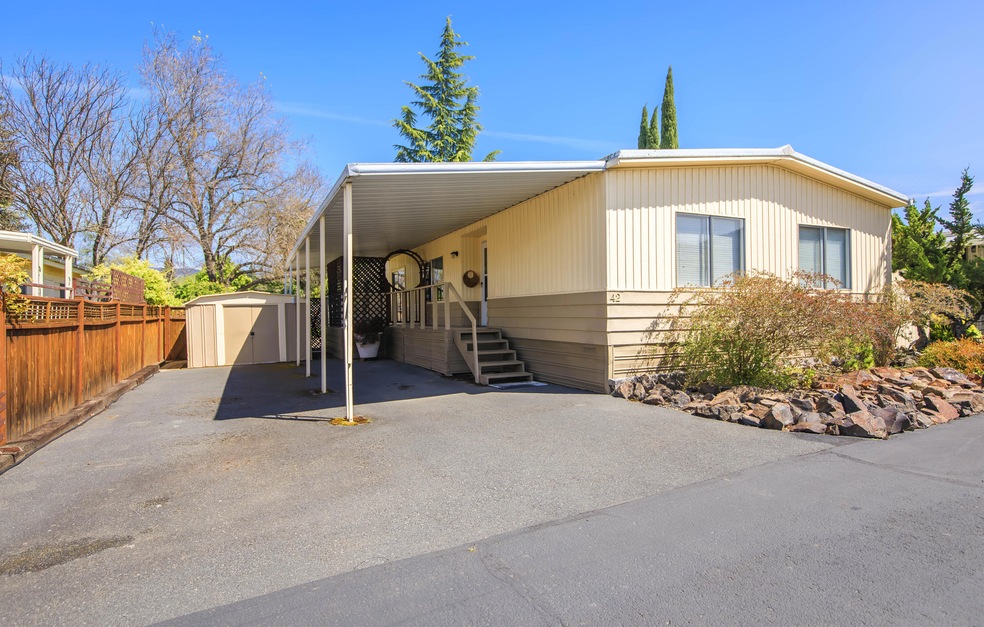
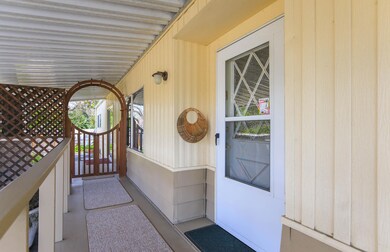
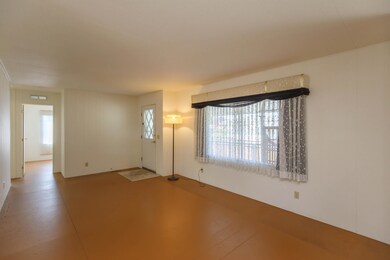
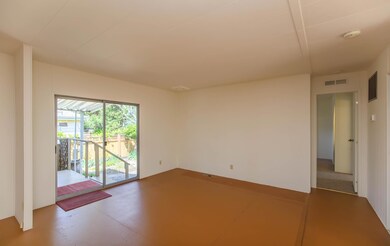
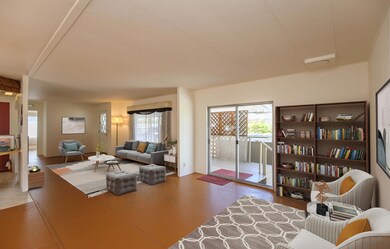
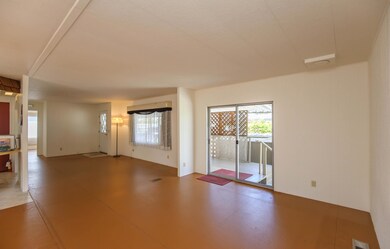
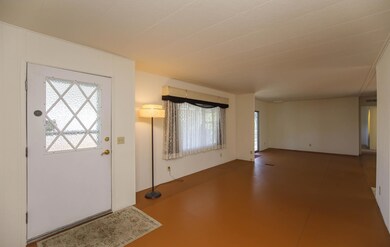
Imagine yourself living on the pond in this 3 bedroom, 2 bath home in Wingspread, an all-ages park close to shopping, YMCA, public transportation & the bike path. Out your back gate, you can watch the geese bring up their young as you wander the paths around the ponds. Walk in the front door & you'll be surprised by the spacious great room. Two bedrooms with an adjacent bath are tucked at the front end. At the pond end of the home is the main suite with a walk-in closet & soaking tub that feels like a quiet personal space. A sunny kitchen with storage galore & work island is open to the dining area. Sliding doors lead to a covered deck where on lazy afternoons you can enjoy your fenced backyard & watch the iris, raspberries, White Peach, Honeycrisp Apple, Bing Cherry, & Comice Pear trees being watered by a timed in-ground watering system. Updates include a newer water heater & a very new $10,000 heat pump. There's a sense of community here; a great combination of nature & neighbors.
Last Agent to Sell the Property
Windermere Van Vleet & Associates License #990900003 Listed on: 05/20/2024
Robynne Whitaker
Nestwell Real Estate
(541) 234-8910
117 Total Sales
5 in Croman Mill
$63K - $545K Price Range
Anna Houppermans
John L. Scott Ashland
(458) 225-5253
51 Total Sales
2 in Croman Mill
$310K - $385K Price Range
Martin Huggins
Bespoke Real Estate
(541) 539-4299
31 Total Sales
1 in Croman Mill
$301,000 Price
Glen Thone
RE/MAX Integrity
(541) 275-5309
83 Total Sales
1 in Croman Mill
$105,000 Price
Rowe Real Estate Team
John L. Scott Ashland
(541) 631-4452
48 Total Sales
3 in Croman Mill
$355K - $650K Price Range
Jeffrey Nagel
Nestwell Real Estate
(541) 702-3697
116 Total Sales
4 in Croman Mill
$63K - $545K Price Range
We collect this data history from publicly available records. To have your information removed, we recommend requesting removal directly through your county’s website.
| Date | Event | Price | List to Sale | Price per Sq Ft |
|---|---|---|---|---|
| 08/01/2024 08/01/24 | Sold | $155,000 | -3.1% | $108 / Sq Ft |
| 06/10/2024 06/10/24 | Pending | -- | -- | -- |
| 05/20/2024 05/20/24 | For Sale | $160,000 | -- | $111 / Sq Ft |
We collect this data history from publicly available records. To have your information removed, we recommend requesting removal directly through your county’s website.
| Year | Tax Paid | Tax Assessment Tax Assessment Total Assessment is a certain percentage of the fair market value that is determined by local assessors to be the total taxable value of land and additions on the property. | Land | Improvement |
|---|---|---|---|---|
| 2026 | $801 | $51,450 | $51,450 | |
| 2025 | $785 | $49,960 | $49,960 | |
| 2024 | $785 | $48,510 | $48,510 | |
| 2023 | $735 | $47,100 | $47,100 | |
| 2022 | $735 | $47,100 | $0 | $47,100 |
| 2021 | $711 | $45,730 | $0 | $45,730 |
| 2020 | $691 | $44,400 | $0 | $44,400 |
| 2019 | $680 | $41,860 | $0 | $41,860 |
| 2018 | $610 | $38,740 | $0 | $38,740 |
| 2017 | $587 | $38,740 | $0 | $38,740 |
| 2016 | $587 | $39,360 | $0 | $39,360 |
| 2015 | $570 | $38,590 | $0 | $38,590 |
| 2014 | $567 | $38,330 | $0 | $38,330 |
Seller's Agent in 2024
Dale Verger
Windermere Van Vleet & Associates
(541) 944-6707
13 in this area
153 Total Sales
Buyer's Agent in 2024
Kimberly Blisard
Windermere Van Vleet & Associates
(541) 625-9222
3 in this area
98 Total Sales
Source: Oregon Datashare
MLS Number: 220182938
Disclaimer: Certain information contained herein is derived from information provided by parties other than Homes.com. All information provided is deemed reliable, but is not guaranteed to be accurate and should be independently verified.
© 2026 Oregon Datashare (KCAR | MLSCO | SOMLS). All rights reserved. The data relating to real estate for sale on this web site comes in part from the Internet Data Exchange Program of the Oregon Datashare. Real estate listings held by IDX Brokerage firms other than Ten-X are marked with the Internet Data Exchange logo or the Internet Data Exchange thumbnail logo and detailed information about them includes the name of the listing Brokers. Information provided is for consumers' personal, non-commercial use and may not be used for any purpose other than to identify prospective properties the viewer may be interested in purchasing. The consumer will not copy, retransmit nor redistribute any of the content from this website. Information provided is deemed reliable, but not guaranteed.
Ask me questions while you tour the home.