
Rachel Reid
Realty ONE Group
(877) 764-2729
45 Total Sales
1 in North Central
$440,000 Price
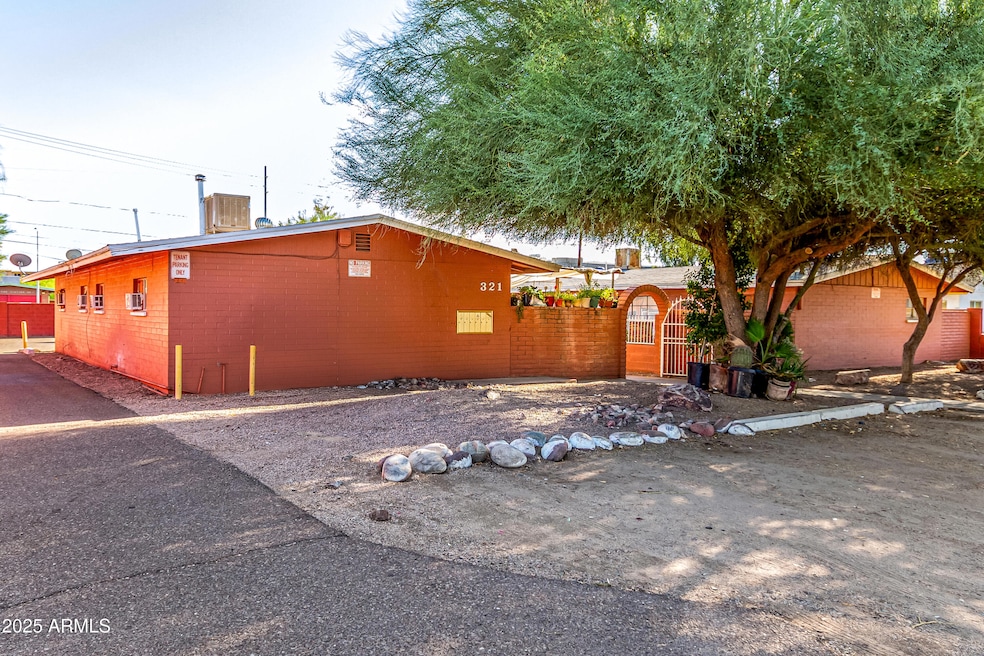
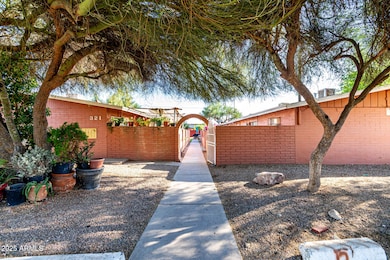
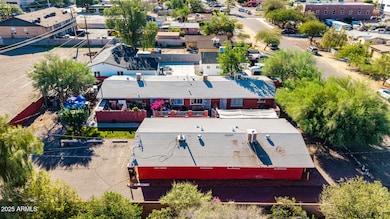
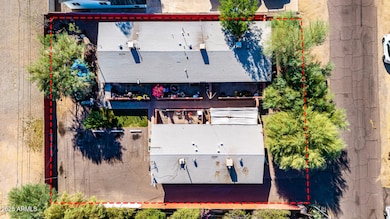
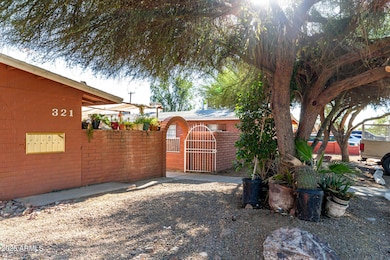
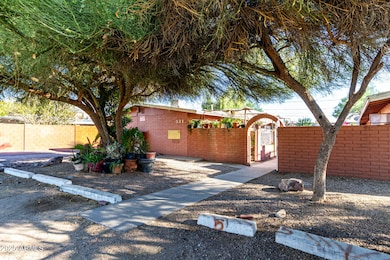
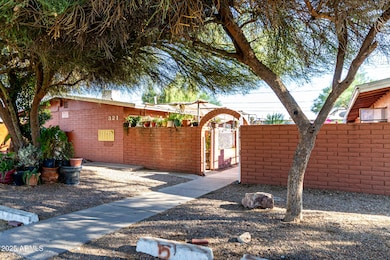
Amazing investment opportunity with 5 fully rented units, each featuring its own private fenced courtyard. Tenants enjoy designated parking in the back, with additional guest parking in front, plus an on-site coin laundry that is professionally serviced and maintained. Conveniently located near the Fire Department and John C. Lincoln Hospital, this property also offers stunning North Mountain views. This income-producing property is move-in ready for its next owner and won't be on the market for long!
Last Agent to Sell the Property
Realty ONE Group License #SA635358000 Listed on: 09/20/2025
We collect this data history from publicly available records. To have your information removed, we recommend requesting removal directly through your county’s website.
Rachel Reid
Realty ONE Group
(877) 764-2729
45 Total Sales
1 in North Central
$440,000 Price
Michelle Kozak
The Ave Collective
(888) 619-9748
102 Total Sales
3 in North Central
$305K - $655K Price Range
Chase Reynolds
Ventana Fine Properties
(480) 725-2315
33 Total Sales
1 in North Central
$1,200,000 Price
Eric Maschue
Real Broker
(623) 254-5524
23 Total Sales
1 in North Central
$243,979 Price
Stacey Culver
Keller Williams Realty Sonoran Living
(833) 661-1128
38 Total Sales
1 in North Central
$275,000 Price
Kristofer Robison
Brokers Hub Realty, LLC
(602) 878-8235
29 Total Sales
1 in North Central
$330,000 Price
We collect this data history from publicly available records. To have your information removed, we recommend requesting removal directly through your county’s website.
| Date | Buyer | Sale Price | Title Company |
|---|---|---|---|
| $675,000 | Pioneer Title Agency | ||
| F & S Land Co Llc | $250,000 | Driggs Title Agency Inc | |
| Morales Ricardo | -- | Stewart Title & Trust | |
| Morales Ricardo | $155,000 | Stewart Title & Trust | |
| Valdez Daniel | $120,000 | Stewart Title & Trust |
We collect this data history from publicly available records. To have your information removed, we recommend requesting removal directly through your county’s website.
| Date | Status | Borrower | Loan Amount |
|---|---|---|---|
| Previous Owner | $250,000 | ||
| Previous Owner | F And S Land Co Llc | $321,000 | |
| Previous Owner | F And S Land Co Llc | $3,750,000 | |
| Previous Owner | Valdez Daniel | $87,436 |
We collect this data history from publicly available records. To have your information removed, we recommend requesting removal directly through your county’s website.
| Date | Event | Price | List to Sale | Price per Sq Ft | Prior Sale |
|---|---|---|---|---|---|
| 12/22/2025 12/22/25 | Sold | $675,000 | -6.9% | $142 / Sq Ft | |
| 11/30/2025 11/30/25 | Pending | -- | -- | -- | |
| 09/20/2025 09/20/25 | For Sale | $725,000 | +190.0% | $153 / Sq Ft | |
| 03/22/2016 03/22/16 | Sold | $250,000 | 0.0% | $53 / Sq Ft | View Prior Sale |
| 03/07/2016 03/07/16 | Pending | -- | -- | -- | |
| 03/01/2016 03/01/16 | For Sale | $250,000 | -- | $53 / Sq Ft |
We collect this data history from publicly available records. To have your information removed, we recommend requesting removal directly through your county’s website.
| Year | Tax Paid | Tax Assessment Tax Assessment Total Assessment is a certain percentage of the fair market value that is determined by local assessors to be the total taxable value of land and additions on the property. | Land | Improvement |
|---|---|---|---|---|
| 2025 | $1,854 | $14,589 | ||
| 2024 | $1,752 | $13,894 | ||
| 2023 | $1,752 | $60,210 | $12,040 | $48,170 |
| 2022 | $1,695 | $42,370 | $8,470 | $33,900 |
| 2021 | $1,717 | $35,530 | $7,100 | $28,430 |
| 2020 | $1,674 | $30,750 | $6,150 | $24,600 |
| 2019 | $1,643 | $26,380 | $5,270 | $21,110 |
| 2018 | $1,600 | $19,980 | $3,990 | $15,990 |
| 2017 | $1,592 | $17,110 | $3,420 | $13,690 |
| 2016 | $1,563 | $16,070 | $3,210 | $12,860 |
| 2015 | $1,448 | $13,450 | $2,690 | $10,760 |
DE
Seller's Agent in 2025
Dora Estrella
Realty One Group
(602) 670-2031
2 in this area
118 Total Sales
CS
Seller Co-Listing Agent in 2025
Claudia Salinas-Aguirre
HomeSmart
(623) 680-0289
1 in this area
50 Total Sales
JS
Buyer's Agent in 2025
James Stephens
Better Homes & Gardens Real Estate SJ Fowler
(602) 672-3526
2 in this area
42 Total Sales
Source: Arizona Regional Multiple Listing Service (ARMLS)
MLS Number: 6922842
Disclaimer: Certain information contained herein is derived from information provided by parties other than Homes.com. All information provided is deemed reliable, but is not guaranteed to be accurate and should be independently verified.
All information should be verified by the recipient and none is guaranteed as accurate by ARMLS
Listing Information presented by local MLS brokerage: Ten-X, local REALTOR®- Arlene Richardson - (888)-952-6393
Ask me questions while you tour the home.