
Robert Gintner
Responds Quickly
True Real Estate
(833) 359-6250
60 Total Sales
2 in Lake Crystal
$190,000 Price Range
Estimated Value: $209,597

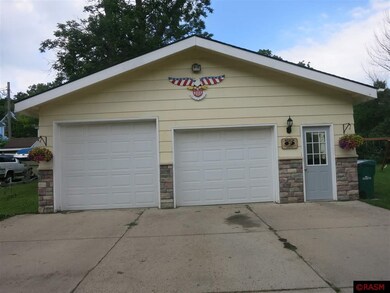
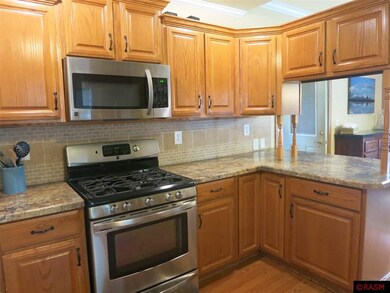
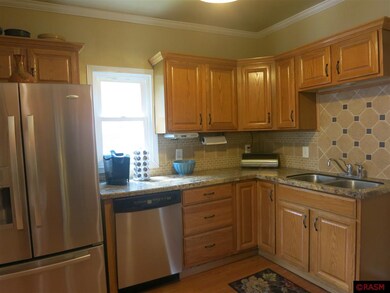
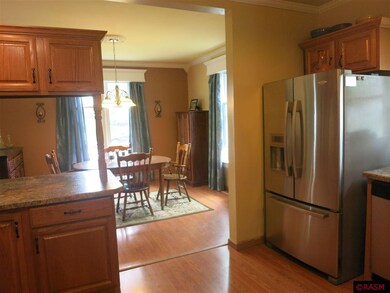
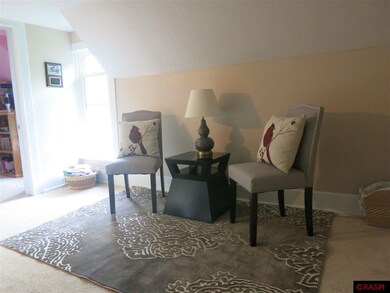
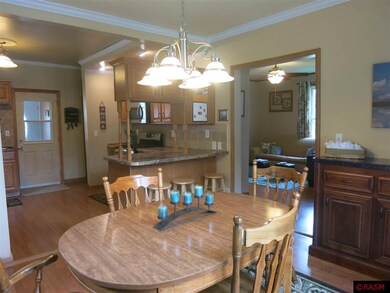
Move in ready 4 bedroom home in Lake Crystal. This home sits on a private double lot with a nice 2 stall detached garage. You will love the open floor plan, updated kitchen with tile back splash and stainless steel appliances. There is a nice sized dining room that is open to the kitchen. Upstairs are 3 bedrooms, and a wonderful tiled shower and beautiful built in cabinet. Days and evenings can be spent enjoying your back yard! With the new stamped concrete patio and outdoor bar. Note worthy items: Stamped Concrete Patio 2014, new siding, new windows 2010, new landscaping 2015, kitchen remodel, electrical updated, garage is heated and air conditioned. All that is left to do is move in. Any offers to rent this home on Craig's List are a scam and should be flagged for removal.
Last Agent to Sell the Property
RE/MAX DYNAMIC AGENTS License #20370666 Listed on: 06/17/2015
We collect this data history from publicly available records. To have your information removed, we recommend requesting removal directly through your county’s website.
Robert Gintner
True Real Estate
(833) 359-6250
60 Total Sales
2 in Lake Crystal
$190,000 Price Range
Brenda Nosbush
BOCO REAL ESTATE INC.
(507) 610-7235
85 Total Sales
1 in Lake Crystal
$250,000 Price
Erik Jensen
AMERICAN WAY REALTY
(507) 448-5701
117 Total Sales
1 in Lake Crystal
$137,900 Price
Christa Wolner
Connect Real Estate Group, LLC
(507) 607-2636
71 Total Sales
1 in Lake Crystal
$180,000 Price
Deborah Ogren
TRUE REAL ESTATE
(507) 428-4170
164 Total Sales
8 in Lake Crystal
$135K - $385K Price Range
Andres Berlanga
RES Realty
(612) 979-2485
35 Total Sales
1 in Lake Crystal
$290,000 Price
We collect this data history from publicly available records. To have your information removed, we recommend requesting removal directly through your county’s website.
| Date | Buyer | Sale Price | Title Company |
|---|---|---|---|
| $128,000 | North American Title | ||
| -- | North American Title |
We collect this data history from publicly available records. To have your information removed, we recommend requesting removal directly through your county’s website.
| Date | Status | Borrower | Loan Amount |
|---|---|---|---|
| Open | $125,681 | ||
| Previous Owner | $96,000 | ||
| Previous Owner | $24,900 | ||
| Previous Owner | $25,015 |
We collect this data history from publicly available records. To have your information removed, we recommend requesting removal directly through your county’s website.
| Date | Event | Price | List to Sale | Price per Sq Ft |
|---|---|---|---|---|
| 10/23/2015 10/23/15 | Sold | $128,000 | -3.7% | $67 / Sq Ft |
| 09/21/2015 09/21/15 | Pending | -- | -- | -- |
| 06/17/2015 06/17/15 | For Sale | $132,900 | -- | $70 / Sq Ft |
We collect this data history from publicly available records. To have your information removed, we recommend requesting removal directly through your county’s website.
| Year | Tax Paid | Tax Assessment Tax Assessment Total Assessment is a certain percentage of the fair market value that is determined by local assessors to be the total taxable value of land and additions on the property. | Land | Improvement |
|---|---|---|---|---|
| 2026 | $2,802 | $218,400 | $28,500 | $189,900 |
| 2025 | $2,802 | $223,900 | $28,500 | $195,400 |
| 2024 | $2,320 | $199,800 | $28,500 | $171,300 |
| 2023 | $2,296 | $218,600 | $28,500 | $190,100 |
| 2022 | $1,930 | $193,100 | $28,500 | $164,600 |
| 2021 | $1,814 | $155,600 | $28,500 | $127,100 |
| 2020 | $1,762 | $142,000 | $28,500 | $113,500 |
| 2019 | $1,574 | $142,000 | $28,500 | $113,500 |
| 2018 | $1,514 | $129,000 | $28,500 | $100,500 |
| 2017 | $1,526 | $127,000 | $28,500 | $98,500 |
| 2016 | $1,512 | $121,800 | $28,500 | $93,300 |
| 2015 | $15 | $116,600 | $28,500 | $88,100 |
| 2014 | $1,578 | $116,100 | $28,500 | $87,600 |
Seller's Agent in 2015
Dennis Terrell
RE/MAX
(507) 340-4562
147 Total Sales
Buyer's Agent in 2015
Christine Thomas
LAKE SHORES & MORE REALTY
(507) 420-2973
67 Total Sales
Source: REALTOR® Association of Southern Minnesota
MLS Number: 7008804
APN: R09-12-05-207-017
Disclaimer: Certain information contained herein is derived from information provided by parties other than Homes.com. All information provided is deemed reliable, but is not guaranteed to be accurate and should be independently verified.
IDX information is provided exclusively for personal, non-commercial use, and may not be used for any purpose other than to identify prospective properties consumers may be interested in purchasing. Information is deemed reliable but not guaranteed.
Ask me questions while you tour the home.