PB
Seller's Agent in 2024
Peggy Boos
Heartland Realty Midwest LLC
(785) 742-3618
31 Total Sales
Estimated Value: $174,921
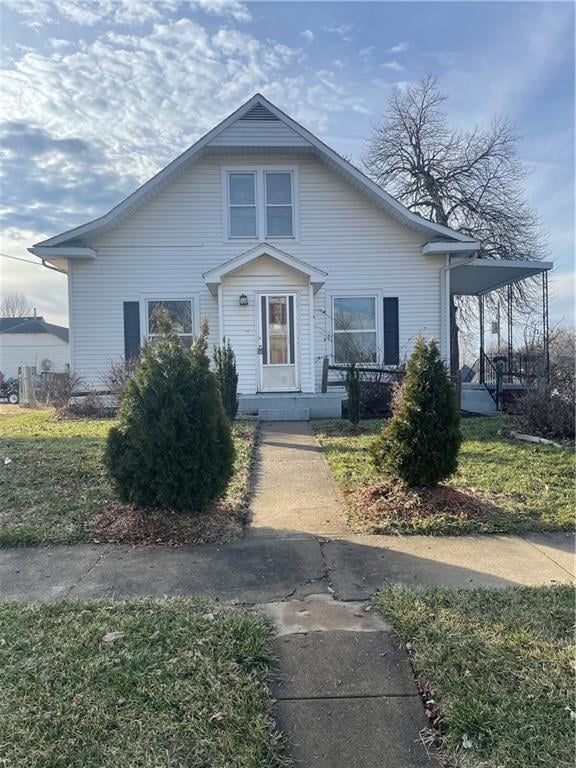
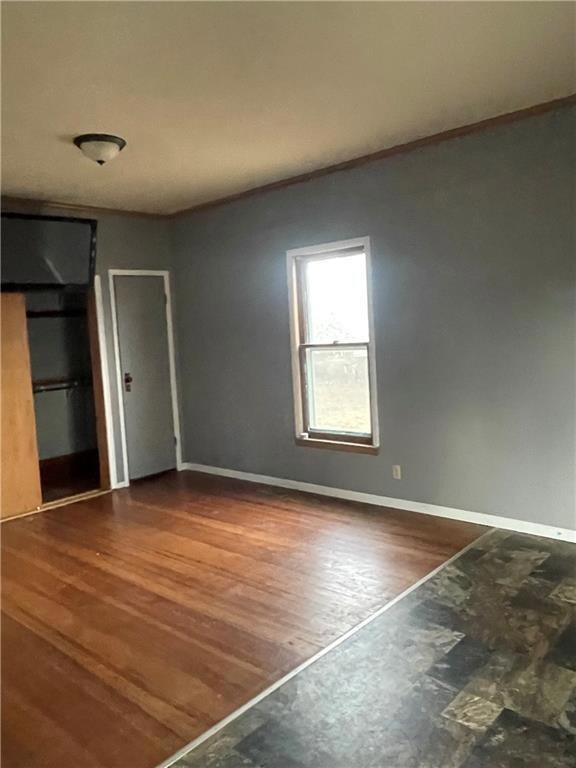
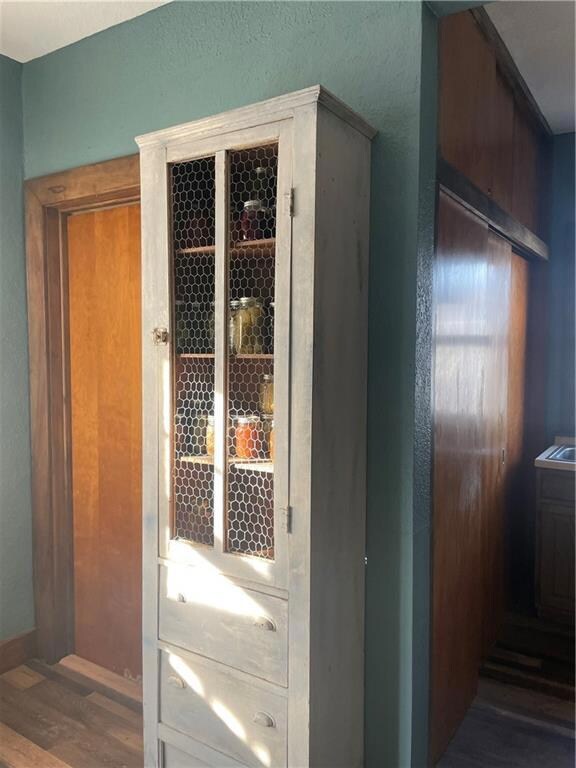

This is a beautifully landscaped home, there is a large variety of flowers that will paint the landscape of this yard. A gorgeous functioning fountain to enjoy in the warm season. The home has a nice sized covered porch on the west side of the home to enjoy the evening sunsets. Gorgeous newly restored hard wood floor in the dining room. There is a 2 car detached garage A gorgeous set of pocket doors divides the formal dining room from the living room.
Last Agent to Sell the Property
Heartland Realty Midwest LLC Brokerage Phone: 785-741-2923 License #00250224 Listed on: 08/22/2024
We collect this data history from publicly available records. To have your information removed, we recommend requesting removal directly through your county’s website.
| Date | Event | Price | List to Sale | Price per Sq Ft |
|---|---|---|---|---|
| 11/18/2024 11/18/24 | Sold | -- | -- | -- |
| 10/10/2024 10/10/24 | For Sale | $140,000 | 0.0% | $72 / Sq Ft |
| 09/15/2024 09/15/24 | Pending | -- | -- | -- |
| 08/22/2024 08/22/24 | For Sale | $140,000 | -- | $72 / Sq Ft |
We collect this data history from publicly available records. To have your information removed, we recommend requesting removal directly through your county’s website.
| Year | Tax Paid | Tax Assessment Tax Assessment Total Assessment is a certain percentage of the fair market value that is determined by local assessors to be the total taxable value of land and additions on the property. | Land | Improvement |
|---|---|---|---|---|
| 2025 | $2,069 | $14,546 | $886 | $13,660 |
| 2024 | -- | $14,628 | $881 | $13,747 |
| 2023 | -- | $16,614 | $881 | $15,733 |
| 2022 | -- | $12,425 | $581 | $11,844 |
| 2021 | -- | $11,838 | $538 | $11,300 |
PB
Seller's Agent in 2024
Peggy Boos
Heartland Realty Midwest LLC
(785) 742-3618
31 Total Sales
TM
Buyer's Agent in 2024
Travis Martin
BHHS Stein & Summers Real Estate
(785) 472-1087
57 Total Sales
Source: Heartland MLS
MLS Number: 2505824

APN: 1041704025002000
Disclaimer: Certain information contained herein is derived from information provided by parties other than Homes.com. All information provided is deemed reliable, but is not guaranteed to be accurate and should be independently verified.
All data is obtained from various sources and may not have been verified by broker or MLS GRID. Supplied Open House Information is subject to change without notice. All information should be independently reviewed and verified for accuracy. Properties may or may not be listed by the office/agent presenting the information. Some IDX listings have been excluded from this website. Prices displayed on all Sold listings are the Last Known Listing Price and may not be the actual selling price.
Listings courtesy of Heartland MLS as distributed by MLS GRID.
Based on information submitted to the MLS GRID
Listing Information presented by local MLS brokerage: TEN-X, INC., local REALTOR®- Arlene Richardson - (888) 952-6393
Ask me questions while you tour the home.