
Helen Aragoni
Coldwell Banker Realty
(650) 870-9174
36 Total Sales
16 in Half Moon Bay
$170K - $1.2M Price Range
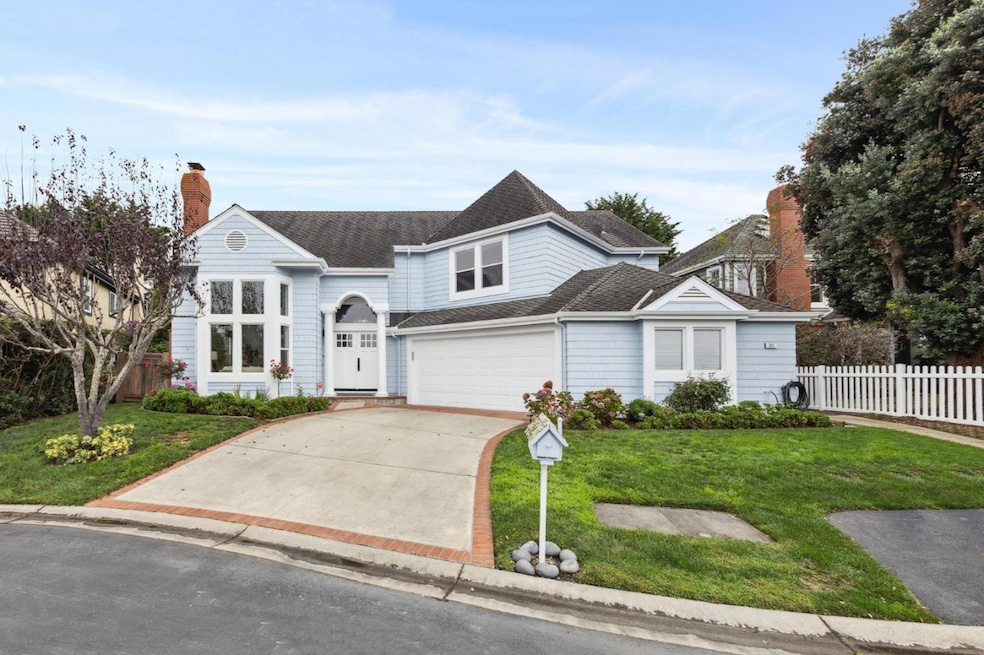


Elegant residence in the prestigious Ocean Colony community featuring soaring ceilings, clean architectural lines, and an inviting open floor plan. The dramatic formal living room showcases floor-to-ceiling windows and a gas fireplace, flowing seamlessly into the formal dining room. The well-appointed kitchen includes stainless-steel appliances, a center island, and ample storage, with a breakfast nook overlooking the tranquil back garden. The adjoining family room features a second gas fireplace and direct access to the private patio, ideal for indoor-outdoor living. The main-level primary suite serves as a private retreat with a fireplace, walk-in closet, and spa-inspired bath with soaking tub and separate shower. A powder room completes the main floor. Upstairs includes two bedrooms, a full bath with double sinks, and an open loft perfect for office, media space, fitness, or a potential 4th bedroom. Additional highlights include a two-car garage, a dedicated laundry room, and beautifully maintained grounds. Enjoy gated security, championship golf, coastal trails, the Ritz-Carlton, and nearby beaches. An exceptional residence in one of the coast's most distinguished communities.
Last Agent to Sell the Property
KW Advisors License #70010113 Listed on: 11/21/2025
Last Buyer's Agent
RECIP
Out of Area Office License #00000000
We collect this data history from publicly available records. To have your information removed, we recommend requesting removal directly through your county’s website.
Helen Aragoni
Coldwell Banker Realty
(650) 870-9174
36 Total Sales
16 in Half Moon Bay
$170K - $1.2M Price Range
Keith Walker
Intero Real Estate Services
(669) 230-1607
148 Total Sales
1 in Half Moon Bay
$2,300,000 Price
Kirsten Hagen
Compass
(650) 410-2873
52 Total Sales
22 in Half Moon Bay
$328K - $2.5M Price Range
Vickie Burgess
Realsmart Properties
(650) 744-3694
115 Total Sales
2 in Half Moon Bay
$1.4M - $1.6M Price Range
Carrie Davis
Coldwell Banker Realty
(650) 744-0360
60 Total Sales
2 in Half Moon Bay
$1.3M - $1.7M Price Range
David Oliphant
Ocean Element Real Estate
(650) 719-1075
92 Total Sales
40 in Half Moon Bay
$180K - $3.2M Price Range
We collect this data history from publicly available records. To have your information removed, we recommend requesting removal directly through your county’s website.
| Date | Type | Sale Price | Title Company |
|---|---|---|---|
| Grant Deed | $2,110,000 | Old Republic Title | |
| Grant Deed | $1,500,000 | Lawyers Title Co | |
| Interfamily Deed Transfer | -- | First American Title Co | |
| Grant Deed | $869,000 | Chicago Title Co | |
| Individual Deed | $772,500 | North American Title Co | |
| Grant Deed | $53,000 | Old Republic Title Company |
We collect this data history from publicly available records. To have your information removed, we recommend requesting removal directly through your county’s website.
| Date | Status | Loan Amount | Loan Type |
|---|---|---|---|
| Closed | $1,688,000 | New Conventional | |
| Previous Owner | $222,000 | Future Advance Clause Open End Mortgage | |
| Previous Owner | $60,500 | Future Advance Clause Open End Mortgage | |
| Previous Owner | $907,500 | New Conventional | |
| Previous Owner | $161,000 | Credit Line Revolving | |
| Previous Owner | $825,000 | New Conventional | |
| Previous Owner | $322,675 | Credit Line Revolving | |
| Previous Owner | $666,000 | Unknown | |
| Previous Owner | $190,000 | Credit Line Revolving | |
| Previous Owner | $650,000 | Purchase Money Mortgage | |
| Previous Owner | $618,000 | Unknown | |
| Previous Owner | $618,000 | No Value Available | |
| Previous Owner | $289,000 | Unknown |
We collect this data history from publicly available records. To have your information removed, we recommend requesting removal directly through your county’s website.
| Date | Event | Price | List to Sale | Price per Sq Ft |
|---|---|---|---|---|
| 01/23/2026 01/23/26 | Sold | $2,110,000 | -4.0% | $687 / Sq Ft |
| 01/07/2026 01/07/26 | Pending | -- | -- | -- |
| 11/21/2025 11/21/25 | For Sale | $2,198,000 | -- | $716 / Sq Ft |
We collect this data history from publicly available records. To have your information removed, we recommend requesting removal directly through your county’s website.
| Year | Tax Paid | Tax Assessment Tax Assessment Total Assessment is a certain percentage of the fair market value that is determined by local assessors to be the total taxable value of land and additions on the property. | Land | Improvement |
|---|---|---|---|---|
| 2026 | $20,948 | $1,706,738 | $1,035,423 | $671,315 |
| 2025 | $19,632 | $1,673,273 | $1,015,121 | $658,152 |
| 2023 | $19,632 | $1,608,300 | $975,703 | $632,597 |
| 2022 | $18,543 | $1,576,766 | $956,572 | $620,194 |
| 2021 | $18,100 | $1,545,850 | $937,816 | $608,034 |
| 2020 | $17,991 | $1,530,000 | $928,200 | $601,800 |
| 2019 | $19,509 | $1,500,000 | $910,000 | $590,000 |
| 2018 | $12,505 | $1,085,860 | $542,930 | $542,930 |
| 2017 | $12,479 | $1,064,570 | $532,285 | $532,285 |
| 2016 | $12,971 | $1,043,698 | $521,849 | $521,849 |
| 2015 | $12,893 | $1,028,022 | $514,011 | $514,011 |
| 2014 | $13,060 | $1,007,886 | $503,943 | $503,943 |
U
Seller's Agent in 2026
User Glen Mitchell Group
KW Advisors
(650) 260-4536
58 Total Sales
R
Buyer's Agent in 2026
RECIP
Out of Area Office
Source: MLSListings
MLS Number: ML82028146
APN: 066-410-240
Disclaimer: Certain information contained herein is derived from information provided by parties other than Homes.com. All information provided is deemed reliable, but is not guaranteed to be accurate and should be independently verified.
Property Information © 2026 MLSListings Inc. All rights reserved. Listing information is deemed reliable but not guaranteed. Certain information contained herein is derived from information which is the licensed property of, and copyrighted by, MLSListings Inc. The viewer acknowledges ownership and validity of its copyright. Information provided is for personal, non-commercial use by a viewer with a bona fide interest in the purchase or sale of real estate of the type being offered via this website or other electronic means. The viewer is prohibited from copying, redistributing or retransmitting any of the data or information provided by MLSListing, Inc.
Ask me questions while you tour the home.