
Audra Casey
@properties Christie's International Real Estate
(224) 813-3368
127 Total Sales
4 in Glenview
$561K - $1.3M Price Range




Estimated Value: $676,000 - $1,010,000
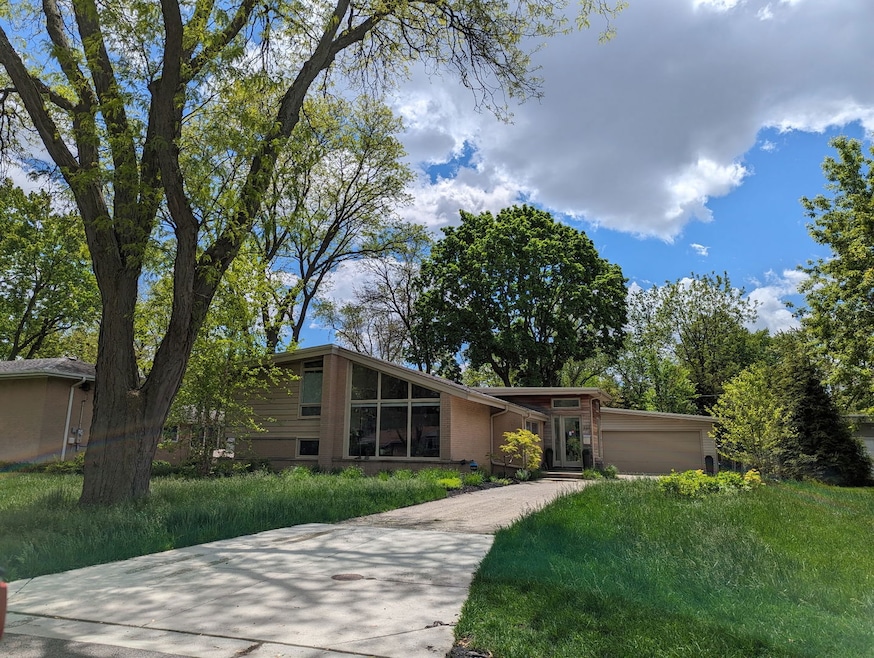
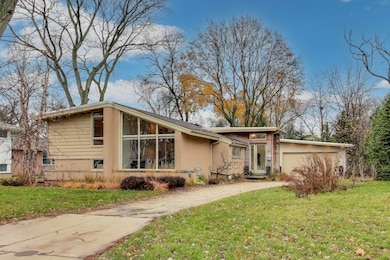
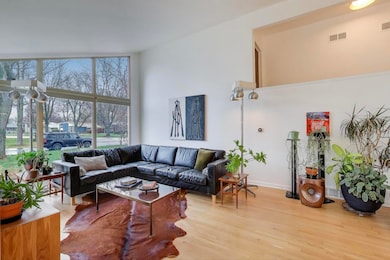
East Glenview beautifully renovated, hip & super cool Mid Century Modern! Can you say Dwell Magazine? Perfectly expanded from the original floor plan to allow for incredible light, a dedicated entry and full 2 car garage. Situated on a beautifully landscaped lot this home features 3 bedrooms and 2 1/2 baths. New Trier High School & Avoca Grade School Districts. Deck off New Chef's kitchen. Updated baths and real hardwood throughout most of home. Minutes to I94, commuter train, Old Orchard Shopping Center, Edens Plaza,Chalet. Explore all the new restaurants in Glenview and Wilmette. Incredible forest preserves and bike paths practically out your back door!
Last Agent to Rent the Property
@properties Christie's International Real Estate License #475146484 Listed on: 12/06/2025
We collect this data history from publicly available records. To have your information removed, we recommend requesting removal directly through your county’s website.
Audra Casey
@properties Christie's International Real Estate
(224) 813-3368
127 Total Sales
4 in Glenview
$561K - $1.3M Price Range
Kim Suhanek
@properties Christie's International Real Estate
(224) 271-9760
88 Total Sales
2 in Glenview
$180K - $355K Price Range
Michael Lafido
LPT Realty
(224) 706-1024
125 Total Sales
1 in Glenview
$480,000 Price
Gene Villamiel
Villa Miel Realty, Inc.
(708) 729-5413
41 Total Sales
2 in Glenview
$125K - $149K Price Range
Vipin Gulati
RE/MAX Professionals Select
(708) 859-6295
265 Total Sales
1 in Glenview
$580,000 Price
Jamie Hering
Coldwell Banker Realty
(224) 427-6271
727 Total Sales
1 in Glenview
$380,000 Price
We collect this data history from publicly available records. To have your information removed, we recommend requesting removal directly through your county’s website.
| Date | Buyer | Sale Price | Title Company |
|---|---|---|---|
| $351,000 | None Available | ||
| Patinkin Sydelle | -- | -- | |
| Patinkin Ronald | -- | -- |
We collect this data history from publicly available records. To have your information removed, we recommend requesting removal directly through your county’s website.
| Date | Status | Borrower | Loan Amount |
|---|---|---|---|
| Closed | $333,450 |
We collect this data history from publicly available records. To have your information removed, we recommend requesting removal directly through your county’s website.
| Date | Event | Price | List to Sale | Price per Sq Ft |
|---|---|---|---|---|
| 01/16/2026 01/16/26 | Rented | $4,750 | 0.0% | -- |
| 12/06/2025 12/06/25 | For Rent | $4,750 | -- | -- |
We collect this data history from publicly available records. To have your information removed, we recommend requesting removal directly through your county’s website.
| Year | Tax Paid | Tax Assessment Tax Assessment Total Assessment is a certain percentage of the fair market value that is determined by local assessors to be the total taxable value of land and additions on the property. | Land | Improvement |
|---|---|---|---|---|
| 2025 | $10,157 | $61,000 | $13,971 | $47,029 |
| 2024 | $10,157 | $49,668 | $13,971 | $35,697 |
| 2023 | $9,707 | $49,668 | $13,971 | $35,697 |
| 2022 | $9,707 | $49,668 | $13,971 | $35,697 |
| 2021 | $8,530 | $35,122 | $10,041 | $25,081 |
| 2020 | $8,315 | $35,122 | $10,041 | $25,081 |
| 2019 | $8,127 | $38,596 | $10,041 | $28,555 |
| 2018 | $7,710 | $34,418 | $8,295 | $26,123 |
| 2017 | $7,487 | $34,418 | $8,295 | $26,123 |
| 2016 | $7,076 | $34,418 | $8,295 | $26,123 |
| 2015 | $6,701 | $29,242 | $6,767 | $22,475 |
| 2014 | $6,560 | $29,242 | $6,767 | $22,475 |
| 2013 | $6,275 | $29,242 | $6,767 | $22,475 |
Landlord's Agent in 2026
John Park
@ Properties
(847) 651-1983
68 Total Sales
Tenant's Agent in 2026
Sandra Ariza
Baird Warner
(847) 432-0500
10 Total Sales
MS
Seller's Agent in 2013
Myron Spigelman
Coldwell Banker Residential
Buyer's Agent in 2013
Alley Ballard
@ Properties
(312) 848-7787
254 Total Sales
Source: Midwest Real Estate Data (MRED)
MLS Number: 12527420
APN: 05-31-101-080-0000
Disclaimer: Certain information contained herein is derived from information provided by parties other than Homes.com. All information provided is deemed reliable, but is not guaranteed to be accurate and should be independently verified.
All data is obtained from various sources and may not have been verified by broker or MLS GRID. Supplied Open House Information is subject to change without notice. All information should be independently reviewed and verified for accuracy. Properties may or may not be listed by the office/agent presenting the information. Some IDX listings have been excluded from this website.
Listings courtesy of Midwest Real Estate Data (MRED) as distributed by MLS GRID.
Based on information submitted to the MLS GRID
Ask me questions while you tour the home.