
Jeff Papsdorf
Responds Quickly
Michigan Homes Group Inc
(947) 900-8781
141 Total Sales
1 in Algonac
$190,000 Price
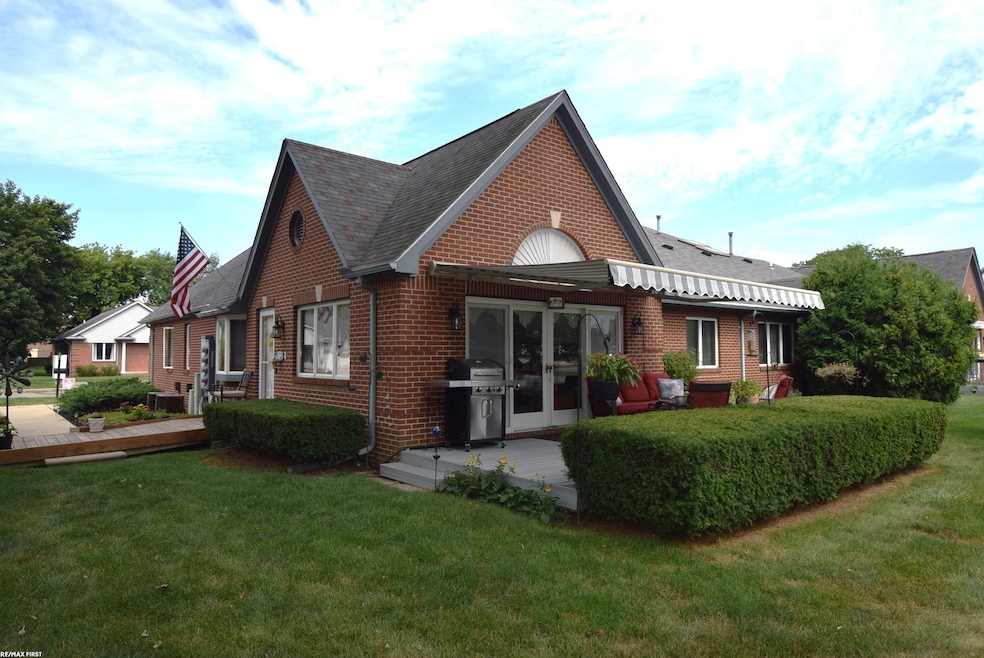
Beautiful END UNIT BRICK RANCH condo w/ 2 bedrooms, 2 full baths, & one-car attached garage. Short walk to the Algonac boardwalk along the Saint Clair River, w/ limited view of the water from private deck. Close to downtown shops, restaurants, public boat launch & all amenities. Bright, open floor plan w/ 4-panel sliding door wall leading to deck. Primary bedroom suite w/ private bath & large walk-in closet. Skylight in main bath. Recent updates in 2022/2023 include Marygrove retractable awning, composite deck, wood side deck w/ ramp, Mohawk wood laminate flooring & bedroom carpet, and much more! Call for complete list. New hot water heater July 2025. Super clean and ready to move in! All appliances included. NO RENTALS ALLOWED in order to maintain value, and to maintain the peaceful atmosphere of this small community.
Last Agent to Sell the Property
RE/MAX First License #MISPE-6506044146 Listed on: 07/30/2025
Jeff Papsdorf
Michigan Homes Group Inc
(947) 900-8781
141 Total Sales
1 in Algonac
$190,000 Price
Anne Marie DeRosier
Real Estate One-Sterling Heights
(313) 329-6948
43 Total Sales
3 in Algonac
$224K - $500K Price Range
Ryan Maceri
KW Platinum
(947) 900-8880
250 Total Sales
3 in Algonac
$380K - $420K Price Range
Francine Kanalos
Epique Realty
(586) 400-2487
127 Total Sales
2 in Algonac
$180K - $260K Price Range
Eric Raymo
EXP Realty LLC
(810) 642-4366
170 Total Sales
2 in Algonac
$192K - $203K Price Range
Donna Hazlewood
KW Platinum Port Huron
(810) 216-8942
158 Total Sales
4 in Algonac
$80K - $300K Price Range
We collect this data history from publicly available records. To have your information removed, we recommend requesting removal directly through your county’s website.
| Date | Event | Price | List to Sale | Price per Sq Ft |
|---|---|---|---|---|
| 10/28/2025 10/28/25 | Sold | $205,000 | 0.0% | $187 / Sq Ft |
| 09/22/2025 09/22/25 | Pending | -- | -- | -- |
| 07/30/2025 07/30/25 | For Sale | $205,000 | -- | $187 / Sq Ft |
Seller's Agent in 2025
Ken Lipowski
RE/MAX
(810) 531-2075
82 Total Sales
Buyer's Agent in 2025
Tom Soulliere
Sine & Monaghan Realtors LLC Algonac
(810) 794-5544
50 Total Sales
Source: Michigan Multiple Listing Service
MLS Number: 50183543
Disclaimer: Certain information contained herein is derived from information provided by parties other than Homes.com. All information provided is deemed reliable, but is not guaranteed to be accurate and should be independently verified.
Source MLS: MiRealSource
Provided through IDX via MiRealSource. Courtesy of MiRealSource Shareholder. Copyright MiRealSource.
The information published and disseminated by MiRealSource is communicated verbatim, without change by MiRealSource, as filed with MiRealSource by its members. The accuracy of all information, regardless of source, is not guaranteed or warranted. All information should be independently verified.
Copyright 2026 MiRealSource. All rights reserved. The information provided hereby constitutes proprietary information of MiRealSource, Inc. and its shareholders, affiliates and licensees and may not be reproduced or transmitted in any form or by any means, electronic or mechanical, including photocopy, recording, scanning or any information storage and retrieval system, without written permission from MiRealSource, Inc.
Ask me questions while you tour the home.