NOT LISTED FOR SALE

321 Jamestown Rd Easley, SC 29640

Easley Area

Estimated Value: $232,000 - $262,375

3 Beds
1.5 Baths
1,599 Sq Ft
$156/Sq Ft Est. Value

Sale Details

Date Sold: October 21, 2020

Last sale price $172,500 $108 Per Sq Ft

Est. 45% increase in value since last sale

Current estimated payment $1,613 / mo

2 Days on Market

Highlights

  • Deck
  • Great Room
  • Thermal Windows
  • Traditional Architecture
  • Granite Countertops
  • Front Porch

About This Home

As of October 2020

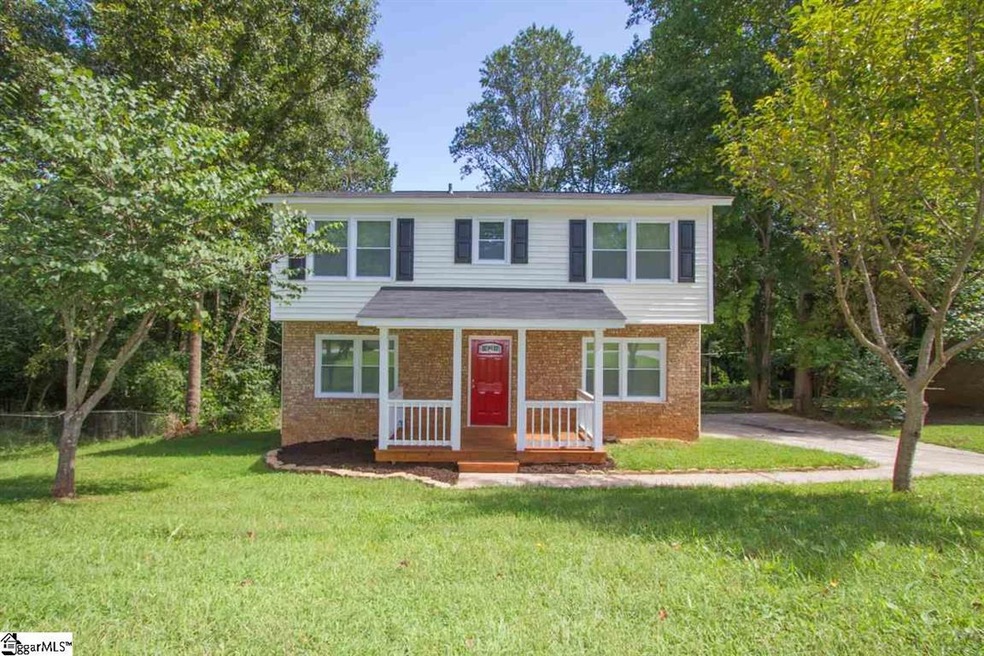
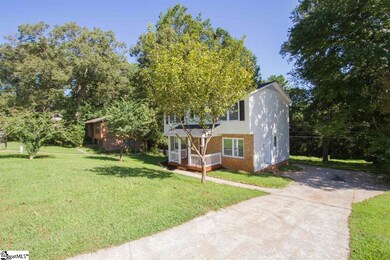
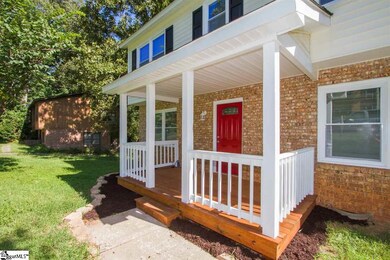
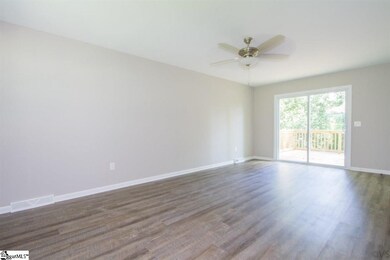
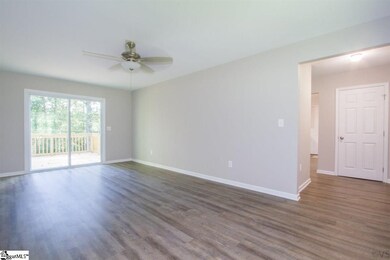
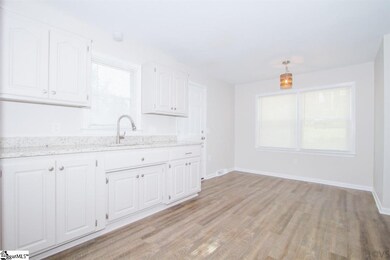
Delightfully Charming with all the upgrades!! This adorable 3 bedroom 1.5 bath home located on the outskirts of Easley has recently been completely renovated and is now ready for you to move right in! Upon arriving, you will agree that the front porch is just what this home needed and adds great curb appeal with the new landscaping. As you enter, you will notice the beautiful laminate flooring that carries you through the main living areas. Making your way through, the kitchen features brand new stainless steel appliances, granite countertops and joins the dining area making mornings easy & quick and brings the family together in the evenings. Take the gorgeous, completely rebuilt stairwell up to the second level to find the sleeping quarters with brand new carpet. The upstairs bath features a new shower, granite countertop & toilet, while the downstairs bath has new vanity & toilet. The backyard is perfect for kids & pets to play and you will love the new deck and the space it provides for entertaining or grilling out! Other updates include: vinyl windows, roof, all plumbing replaced, updated lighting fixtures throughout, duct work replaced & insulation in the crawlspace, & vapor barrier. There won’t be another home in a more established neighborhood that has all the assets that this one offers! Call quick to schedule a showing!

Last Agent to Sell the Property

Cindy Fox Miller

Keller Williams Upstate Legacy License #20130 Listed on: 09/08/2020

Keller Williams Upstate Legacy

Co-Listed By

Scott Miller

Keller Williams Upstate Legacy License #20205

Last Buyer's Agent

NON MLS MEMBER

Non MLS

Home Details

Home Type

  • Single Family

Est. Annual Taxes

  • $483

Year Built

  • Built in 1974

Lot Details

  • 12,632 Sq Ft Lot
  • Lot Dimensions are 90x140x90x140
  • Level Lot

Parking

  • Parking Pad

Home Design

  • Traditional Architecture
  • Architectural Shingle Roof
  • Vinyl Siding

Interior Spaces

  • 1,510 Sq Ft Home
  • 1,400-1,599 Sq Ft Home
  • 2-Story Property
  • Smooth Ceilings
  • Ceiling Fan
  • Thermal Windows
  • Tilt-In Windows
  • Window Treatments
  • Great Room
  • Crawl Space

Kitchen

  • Electric Oven
  • Free-Standing Electric Range
  • Built-In Microwave
  • Granite Countertops

Flooring

  • Carpet
  • Laminate

Bedrooms and Bathrooms

  • 3 Bedrooms
  • Primary bedroom located on second floor
  • Walk-In Closet
  • Primary Bathroom is a Full Bathroom
  • Bathtub and Shower Combination in Primary Bathroom

Laundry

  • Laundry Room
  • Laundry on main level
  • Electric Dryer Hookup

Home Security

  • Storm Doors
  • Fire and Smoke Detector

Outdoor Features

  • Deck
  • Front Porch

Schools

  • West End Elementary School
  • Richard H. Gettys Middle School
  • Easley High School

Utilities

  • Forced Air Heating and Cooling System
  • Electric Water Heater
  • Cable TV Available

Community Details

  • Whispering Pines Subdivision

Listing and Financial Details

  • Tax Lot 74
  • Assessor Parcel Number 500815743790

Home Details

Home Type

Single Family

Est. Annual Taxes

$483

Year Built

Built in 1974

Lot Details

0.29 Acres

Listing Details

  • Lot Description: Level, Sloped Gently
  • Total Sq Ft: 1510
  • Total Finished Sq Ft: 1510
  • Estimated Age: 31-50
  • Estimated Number of Acres: 0.29
  • Bonus/Recreation Room: N
  • Class: Residential
  • Electric Company: Duke Energy
  • Garage Spaces: 0
  • Leadbased Paint Disc Req: Yes
  • Legal Lot Number: 74
  • Lot Size Acreage: 1/2 Acre Or Less
  • Lvt Date: 09/08/2020
  • Number Of Bedrooms: 3
  • Full Bathrooms: 1
  • Half Bathrooms: 1
  • Sold Price Sq Ft: 114.24
  • Street Designation: Road
  • Style: Traditional
  • Subdivision: Whispering Pines
  • Total Finished Heated Sq Ft: 1400-1599
  • Type: Single Family-Detached
  • Water Company: Easley Combined
  • Assessor Parcel Number: 500815743790
  • Estimated Year Built: 1974
  • Special Features: None
  • Property Sub Type: Detached
  • Stories: 2
  • Year Built: 1974

Interior Features

  • Appliances: Cook Top-Smooth, Refrigerator, Cook Top-Electric, Oven-Electric, Stand Alone Rng-Electric, Microwave-Built In
  • Floors: Carpet, Laminate Flooring
  • Interior Amenities: Cable Available, Ceiling Fan, Ceiling Smooth, Countertops Granite, Smoke Detector, Some Window Trtmnts, Walk In Closet
  • Master Bed Features: Full Bath, Master On 2nd Lvl, Tub/Shower, Walk-In Closet
  • Room 1: Front Porch, Size: 7x13
  • Specialty Room: Laundry
  • Master Bedroom: Y, Size: 12x18
  • Sun Room: N
  • Bedroom 2: Y, Size: 10x11
  • Bedroom 3: Y, Size: 10x11
  • Breakfast Room: N
  • Deck: Y, Size: 11x12
  • Den: N
  • Dining Room: N
  • Great Room: Y, Size: 12x21
  • Kitchen: Y, Size: 12x15
  • Laundry Room: Y, Size: 6x11
  • Living Room: N
  • Number Of Stories: 2
  • Bedroom 4: N

Exterior Features

  • Driveway: Paved, Extra Pad
  • Exterior Features: Deck, Porch-Front, Some Storm Doors, Tilt Out Windows, Windows-Thermal
  • Exterior Finish: Vinyl Siding
  • Foundation: Crawl Space
  • Roof: Architectural

Utilities

  • Garbage Pickup: Private
  • Sewer: Public
  • Water: Public
  • Water Heater: Electric
  • Cooling System: Central Forced, Electric
  • Heating System: Electric, Forced Air
  • Laundry: 1st Floor, Walk-In, Dryer – Electric Hookup

Schools

  • Elementary School: West End
  • High School: Easley
  • Middle School: Richard H. Gettys

Lot Info

  • Estimated Lot Dimensions: 90x140x90x140
  • Geo Subdivision: SC

Tax Info

  • Tax Year: 2020
  • Total Taxes: 482.77

Range of Values:

--
Value Increase
--
Percent Increase
--
Adjusted for Inflation
Collateral Analytics

Collateral Analytics Collateral Analytics AVMs (Automated Valuation Model) employ a number of statistical approaches combined with neighborhood-specific comparable selection guarantees the most up-to-date and precise valuations.

Not Available

Collateral Analytics does not have data for the current month. Please view the chart for historical values.

ICE

ICE Mortgage Technology ICE Mortgage Technology’s AVM (Automated Valuation Model) is a state-of-the-art online residential property valuation tool that provides a quick and accurate estimate of the value of almost any home in the U.S.

Not Available

ICE Mortgage Technology does not have data for the current month. Please view the chart for historical values.

First American

First American First American Data & Analytics’ next-generation AVM combines unrivaled data assets with a blended ensemble of valuation models to produce highly accurate, reliable valuations you can trust.

Not Available

First American does not have data for the current month. Please view the chart for historical values.

Quantarium

Quantarium Quantarium’s valuation service, repeatedly proven the industry’s most accurate and comprehensive, is supercharged with a self-learning and auto-tuning AI engine that continually becomes smarter and more accurate as it processes daily inputs from the industry’s leading RE data lake.

Not Available

Quantarium does not have data for the current month. Please view the chart for historical values.

Average Value
Not Available
List Price
Sold Price
Create a Home Valuation Report for This Property
The Home Valuation Report is an in-depth analysis detailing your home's value as well as a comparison with similar homes in the area

Home Values in the Area

Source: Public Records

Average Home Value in this Area


Source: Public Records

Property History

We collect this data history from publicly available records. To have your information removed, we recommend requesting removal directly through your county’s website.

Date Event Price List to Sale Price per Sq Ft
10/21/2020 10/21/20 Sold $172,500 0.0% $123 / Sq Ft
09/08/2020 09/08/20 For Sale $172,500 -- $123 / Sq Ft
Source: Greater Greenville Association of REALTORS®

Agents Affiliated with this Home

  • Section Image
  • Section Image
See All Agents

Map

Source: Greater Greenville Association of REALTORS®

MLS Number: 1426872

Greater Greenville Association of REALTORS®

APN: 5008-15-74-3790

Your Personal Tour Guide

Ask me questions while you tour the home.