
Angela Lockett
Narrative Real Estate
(636) 557-4723
61 Total Sales
8 in O'Fallon
$200K - $520K Price Range

Estimated Value: $219,436
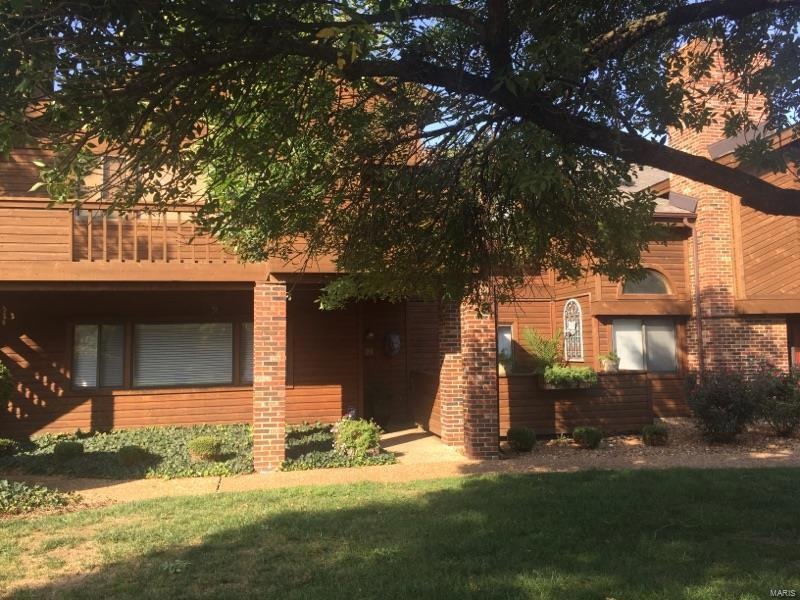
Chapter One Condo! 2 bedrooms, 1 bath that absolutely sparkles the minute you step in and says "You Are Home". New ceramic entry floor with stack stone fireplace directly ahead. New faux blinds on living room windows that light up this living room. Woodlike flooring throughout the living room, dining area, hallway, office and master bedroom with a walk-in closet. 9 ft ceilings with awesome custom lighting thru-out. Kitchen has new stainless dishwasher, microwave, oven range (all purchased less than a year ago). Off the eating area & master bedroom are wonderful courtyards for entertaining/relaxing. Bathroom is big with a huge shower/garden tub and double bowl vanity. 1 car oversized garage with workshop area. Garage door opener code pad. These condos go in a flash, so don't wait - come see this Ground Floor, End Corner Lot. Pet friendly community! We have tennis courts, swimming pool, clubhouse, a beautiful lake with fishing, walking trail and golf course. Agent owned.
Last Agent to Sell the Property
Fathom Realty-St. Louis License #2002003335 Listed on: 09/05/2017
We collect this data history from publicly available records. To have your information removed, we recommend requesting removal directly through your county’s website.
Angela Lockett
Narrative Real Estate
(636) 557-4723
61 Total Sales
8 in O'Fallon
$200K - $520K Price Range
Dianne Stasa
ReeceNichols Real Estate
(314) 501-6235
101 Total Sales
1 in O'Fallon
$294,000 Price
Bethany DeMaggio
Real Broker LLC
(314) 310-8387
156 Total Sales
5 in O'Fallon
$180K - $578K Price Range
Brian Sohn
EXP Realty, LLC
(314) 697-2273
278 Total Sales
4 in O'Fallon
$220K - $405K Price Range
Cory Davis
RE/MAX Platinum
(636) 556-5606
113 Total Sales
1 in O'Fallon
$450,000 Price
Caleb Brown
Gateway Land and Home, LLC
(314) 714-4895
64 Total Sales
1 in O'Fallon
$345,000 Price
We collect this data history from publicly available records. To have your information removed, we recommend requesting removal directly through your county’s website.
| Date | Buyer | Sale Price | Title Company |
|---|---|---|---|
| -- | None Listed On Document | ||
| Potter Nadine | -- | Investors Title | |
| Kelly Jane E | $138,000 | Select Title Group | |
| Sadler Steven M | -- | None Available | |
| Fichet Mary S | -- | Cardinal Title | |
| Fichet Mary S | $89,900 | -- | |
| Echeverry Antonio A | -- | -- |
We collect this data history from publicly available records. To have your information removed, we recommend requesting removal directly through your county’s website.
| Date | Status | Borrower | Loan Amount |
|---|---|---|---|
| Closed | $171,200 | ||
| Previous Owner | Kelly Jane E | $110,400 | |
| Previous Owner | Sadler Steven M | $68,000 | |
| Previous Owner | Fichet Mary S | $68,000 |
We collect this data history from publicly available records. To have your information removed, we recommend requesting removal directly through your county’s website.
| Date | Event | Price | List to Sale | Price per Sq Ft |
|---|---|---|---|---|
| 10/06/2017 10/06/17 | Sold | -- | -- | -- |
| 09/05/2017 09/05/17 | Pending | -- | -- | -- |
| 09/05/2017 09/05/17 | For Sale | $142,500 | -- | $135 / Sq Ft |
We collect this data history from publicly available records. To have your information removed, we recommend requesting removal directly through your county’s website.
| Year | Tax Paid | Tax Assessment Tax Assessment Total Assessment is a certain percentage of the fair market value that is determined by local assessors to be the total taxable value of land and additions on the property. | Land | Improvement |
|---|---|---|---|---|
| 2026 | $2,182 | $36,554 | ||
| 2025 | $2,182 | $36,554 | ||
| 2023 | $1,807 | $30,017 | ||
| 2022 | $1,830 | $28,248 | $0 | $0 |
| 2021 | $1,831 | $28,248 | $0 | $0 |
| 2020 | $1,729 | $25,795 | $0 | $0 |
| 2019 | $1,721 | $25,795 | $0 | $0 |
| 2018 | $1,355 | $19,327 | $0 | $0 |
| 2017 | $1,344 | $19,327 | $0 | $0 |
| 2016 | $1,221 | $16,877 | $0 | $0 |
| 2015 | $1,190 | $16,877 | $0 | $0 |
| 2014 | $1,262 | $17,359 | $0 | $0 |
DL
Seller's Agent in 2017
Deana LaPlante
Fathom Realty-St. Louis
(314) 398-9406
40 Total Sales
SW
Seller's Agent in 2014
Susan Wehrle
RE/MAX
Source: MARIS MLS
MLS Number: MIS17071226
APN: 3-157F-5689-21-00G3.0000000
Disclaimer: Certain information contained herein is derived from information provided by parties other than Homes.com. All information provided is deemed reliable, but is not guaranteed to be accurate and should be independently verified.
All data is obtained from various sources and may not have been verified by broker or MLS GRID. Supplied Open House Information is subject to change without notice. All information should be independently reviewed and verified for accuracy. Properties may or may not be listed by the office/agent presenting the information. Some IDX listings have been excluded from this website.
Listings courtesy of MARIS MLS as distributed by MLS GRID.
Based on information submitted to the MLS GRID
Ask me questions while you tour the home.