
Charles Dwayne Hoyt
Berkshire Hathaway HomeServices PenFed Realty
(443) 775-2702
51 Total Sales
2 in Mayo
$580K - $600K Price Range


Estimated Value: $409,000 - $495,000
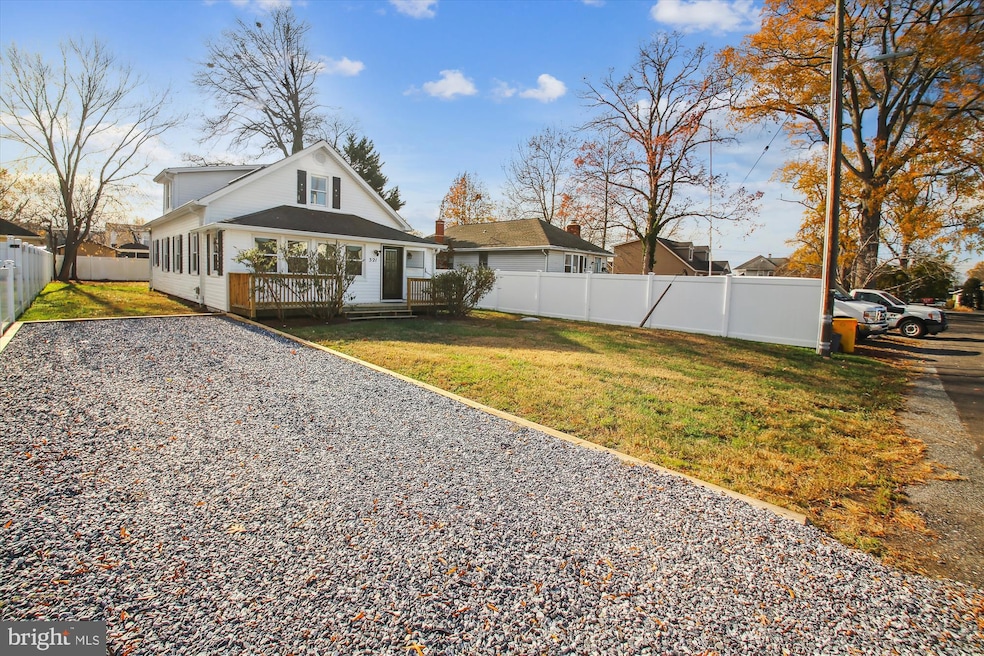
JUST LISTED! Turn Key fully Renovated home in Beverly Beach located across the street from the water (partial water views). Over $100k in recent upgrades. New kitchen with granite counters, stainless steel appliances, recessed lighting and new modern cabinets. Both bathrooms have been renovated with new countertops, floors, tile work and vanities. New flooring and carpet throughout the home. All major components of the home have been replaced, new roof and siding with insulation. Maryland Mold dug out entire crawl space under home, encapsulated it, installed a dehumidifier and sump pump. A lifetime warranty conveys to buyer. A new mini split system has been installed. The ductless HVAC provides 5 efficient different zones of heating and cooling. Water treatment system is new and designed to handle the Mayo/ Beverly Beach well water. Nice sized flat yard which has a new fence. The neighborhood of Beverly Beach has great amenities. Waterfront playground with massive Chesapeake Bay views, multiple beaches, boat ramp and pier. Easy access to RT 50 and 97.
Last Agent to Sell the Property
(410) 263-8686 khylah.settle@cbmove.com Coldwell Banker Realty Listed on: 12/06/2024
Last Buyer's Agent
(410) 705-6295 jon.taylor@hyattcompany.com Hyatt & Company Real Estate, LLC License #651484
We collect this data history from publicly available records. To have your information removed, we recommend requesting removal directly through your county’s website.
Charles Dwayne Hoyt
Berkshire Hathaway HomeServices PenFed Realty
(443) 775-2702
51 Total Sales
2 in Mayo
$580K - $600K Price Range
Amy Juras
Long & Foster Real Estate, Inc.
(443) 214-3318
77 Total Sales
1 in Mayo
$470,000 Price
Joe Smith
Next Step Realty
(443) 214-3147
197 Total Sales
2 in Mayo
$525K - $1.2M Price Range
Bruno Tarquinii
Fairfax Realty Premier
(240) 816-4610
124 Total Sales
2 in Mayo
$425K - $490K Price Range
Kara Leddy
Coldwell Banker Realty
(443) 494-8169
60 Total Sales
2 in Mayo
$525K - $1.5M Price Range
Jane Gharfeh
Taylor Properties
(240) 786-1211
23 Total Sales
1 in Mayo
$800,000 Price
We collect this data history from publicly available records. To have your information removed, we recommend requesting removal directly through your county’s website.
| Date | Buyer | Sale Price | Title Company |
|---|---|---|---|
| $460,000 | Results Title | ||
| Kligman Alexander | -- | None Listed On Document | |
| Kligman Spencer A | $195,000 | -- | |
| Spadaro Donald W | $116,500 | -- | |
| Ocwen Federal Bank Fsb | $75,000 | -- | |
| National Renovations Inc | $80,000 | -- |
We collect this data history from publicly available records. To have your information removed, we recommend requesting removal directly through your county’s website.
| Date | Status | Borrower | Loan Amount |
|---|---|---|---|
| Open | $379,000 |
We collect this data history from publicly available records. To have your information removed, we recommend requesting removal directly through your county’s website.
| Date | Event | Price | List to Sale | Price per Sq Ft |
|---|---|---|---|---|
| 01/17/2025 01/17/25 | Sold | $460,000 | -2.1% | $282 / Sq Ft |
| 12/21/2024 12/21/24 | Pending | -- | -- | -- |
| 12/06/2024 12/06/24 | For Sale | $470,000 | -- | $288 / Sq Ft |
We collect this data history from publicly available records. To have your information removed, we recommend requesting removal directly through your county’s website.
| Year | Tax Paid | Tax Assessment Tax Assessment Total Assessment is a certain percentage of the fair market value that is determined by local assessors to be the total taxable value of land and additions on the property. | Land | Improvement |
|---|---|---|---|---|
| 2026 | $3,985 | $325,300 | $202,300 | $123,000 |
| 2025 | $3,985 | $313,167 | ||
| 2024 | $3,849 | $301,033 | $0 | $0 |
| 2023 | $3,679 | $288,900 | $202,300 | $86,600 |
| 2022 | $3,407 | $280,100 | $0 | $0 |
| 2020 | $3,183 | $262,500 | $182,300 | $80,200 |
| 2019 | $3,097 | $249,267 | $0 | $0 |
| 2018 | $2,393 | $236,033 | $0 | $0 |
| 2017 | $2,753 | $222,800 | $0 | $0 |
| 2016 | -- | $218,333 | $0 | $0 |
| 2015 | -- | $213,867 | $0 | $0 |
| 2014 | -- | $209,400 | $0 | $0 |
Seller's Agent in 2025
Ryan Turner
Coldwell Banker (NRT-Southeast-MidAtlantic)
(443) 223-0743
29 Total Sales
Seller Co-Listing Agent in 2025
George Turner
Coldwell Banker (NRT-Southeast-MidAtlantic)
(410) 280-0000
21 Total Sales
Buyer's Agent in 2025
Jonathan Taylor
Hyatt & Company Real Estate, LLC
(443) 744-1968
71 Total Sales
Source: Bright MLS
MLS Number: MDAA2099932
APN: 01-046-00231190
Disclaimer: Certain information contained herein is derived from information provided by parties other than Homes.com. All information provided is deemed reliable, but is not guaranteed to be accurate and should be independently verified.
The data relating to real estate for sale on this website appears in part through the BRIGHT Internet Data Exchange program, a voluntary cooperative exchange of property listing data between licensed real estate brokerage firms, and is provided by BRIGHT through a licensing agreement.
Listing information is from various brokers who participate in the Bright MLS IDX program and not all listings may be visible on the site.
The property information being provided on or through the website is for the personal, non-commercial use of consumers and such information may not be used for any purpose other than to identify prospective properties consumers may be interested in purchasing.
Some properties which appear for sale on the website may no longer be available because they are for instance, under contract, sold or are no longer being offered for sale.
Property information displayed is deemed reliable but is not guaranteed.
Copyright 2026 Bright MLS, Inc.
Ask me questions while you tour the home.