
Jeffrey Liskin
Northwest CT Realty
(860) 735-3867
53 Total Sales
1 in Norfolk
$1,100,000 Price
Estimated Value: $257,986
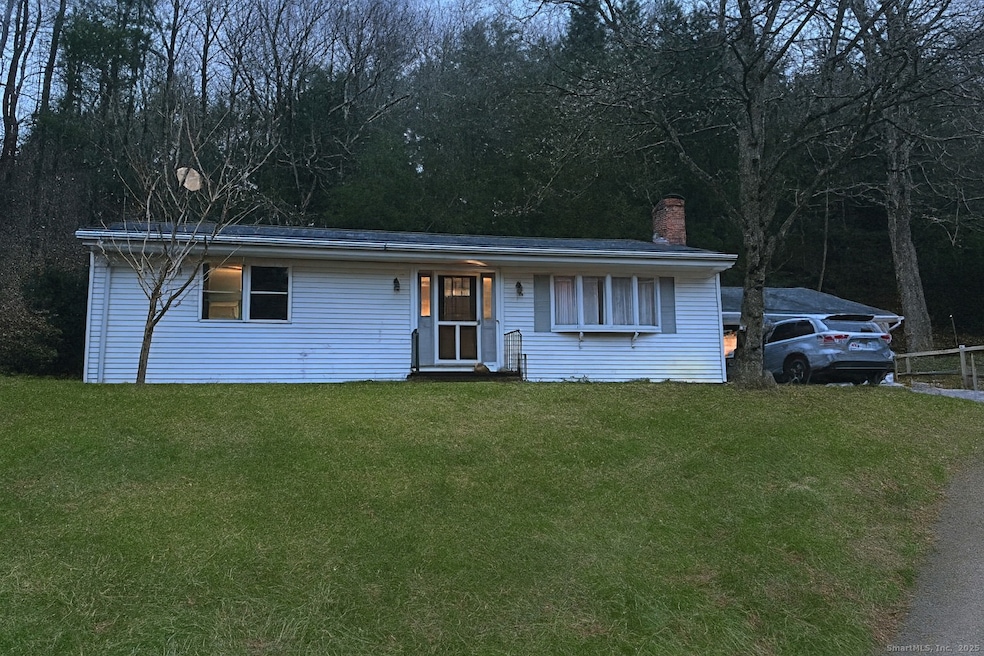
Set on a full acre against the backdrop of the Litchfield Hills, this modest 3-bedroom, 1-bath ranch offers a practical layout and solid essentials. The living room features a fireplace and connects easily to the kitchen, which includes a farmhouse sink, butcher block countertops, stainless steel appliances-electric range, built-in microwave, dishwasher, and refrigerator-and an adjoining dining area featuring a slider that opens to the deck. The home also includes an attached 2-car garage for added convenience, along with a functional interior layout. Bordered by Norfolk Land Trust with hiking and skiing trails, this home is a short distance to the charming village green, with local restaurants, shops, historic library, Ellen Battell Stoeckel Estate, the summer home of the Norfolk Chamber Music Festival-Yale Summer School of Music, Infinity Hall, and the area's scenic outdoor attractions.
Last Agent to Sell the Property
Coldwell Banker Realty Brokerage Phone: (203) 641-2100 License #REB.0756394 Listed on: 12/08/2025
Co-Listed By
Coldwell Banker Realty Brokerage Phone: (203) 641-2100 License #RES.0819066
Jeffrey Liskin
Northwest CT Realty
(860) 735-3867
53 Total Sales
1 in Norfolk
$1,100,000 Price
Rob Rosa
Berkshire Hathaway NE Prop.
(860) 560-1786
290 Total Sales
1 in Norfolk
$325,000 Price
David Sartirana
Northwest CT Realty
(959) 251-2063
341 Total Sales
2 in Norfolk
$191K - $245K Price Range
Erin Giguiere
Regall Realty, LLC
(860) 500-1294
41 Total Sales
1 in Norfolk
$220,000 Price
Patrick Farley
Statewide Premier Prop. LLC
(860) 259-4044
76 Total Sales
2 in Norfolk
$97K - $100K Price Range
Amanda Nemense
Showcase Realty, Inc.
(475) 285-3197
114 Total Sales
1 in Norfolk
$319,000 Price
We collect this data history from publicly available records. To have your information removed, we recommend requesting removal directly through your county’s website.
| Date | Event | Price | List to Sale | Price per Sq Ft |
|---|---|---|---|---|
| 02/17/2026 02/17/26 | Sold | $245,000 | -2.0% | $182 / Sq Ft |
| 01/12/2026 01/12/26 | Pending | -- | -- | -- |
| 12/23/2025 12/23/25 | Price Changed | $249,900 | -12.3% | $186 / Sq Ft |
| 12/19/2025 12/19/25 | Price Changed | $284,900 | -4.7% | $212 / Sq Ft |
| 12/15/2025 12/15/25 | Price Changed | $299,000 | -8.0% | $222 / Sq Ft |
| 12/08/2025 12/08/25 | For Sale | $324,900 | -- | $242 / Sq Ft |
We collect this data history from publicly available records. To have your information removed, we recommend requesting removal directly through your county’s website.
| Year | Tax Paid | Tax Assessment Tax Assessment Total Assessment is a certain percentage of the fair market value that is determined by local assessors to be the total taxable value of land and additions on the property. | Land | Improvement |
|---|---|---|---|---|
| 2025 | $4,813 | $213,990 | $42,000 | $171,990 |
| 2024 | $3,739 | $131,650 | $42,000 | $89,650 |
| 2023 | $3,645 | $131,650 | $42,000 | $89,650 |
| 2022 | $3,665 | $131,650 | $42,000 | $89,650 |
| 2021 | $3,543 | $131,650 | $42,000 | $89,650 |
| 2020 | $3,420 | $131,650 | $42,000 | $89,650 |
| 2019 | $3,552 | $131,650 | $42,000 | $89,650 |
| 2018 | $3,459 | $146,750 | $56,000 | $90,750 |
| 2017 | $3,295 | $146,750 | $56,000 | $90,750 |
| 2016 | $3,242 | $146,750 | $56,000 | $90,750 |
| 2015 | $3,221 | $146,750 | $56,000 | $90,750 |
| 2014 | $3,289 | $146,750 | $56,000 | $90,750 |
Seller's Agent in 2026
Nicholas Mastrangelo
Coldwell Banker Realty
(203) 641-2100
200 Total Sales
N
Seller Co-Listing Agent in 2026
Nick Mastrangelo
Coldwell Banker Realty
(203) 800-6274
16 Total Sales
Buyer's Agent in 2026
Bonnie Bevans
BRealEstate.net
(860) 927-1819
43 Total Sales
Source: SmartMLS
MLS Number: 24143306
APN: NORF-000608-000000-000002
Disclaimer: Certain information contained herein is derived from information provided by parties other than Homes.com. All information provided is deemed reliable, but is not guaranteed to be accurate and should be independently verified.
IDX information is provided exclusively for personal, non-commercial use, and may not be used for any purpose other than to identify prospective properties consumers may be interested in purchasing. Information is deemed reliable but not guaranteed.
Ask me questions while you tour the home.