
Mark Hronski
LPT Realty, LLC
(651) 413-9266
144 Total Sales
1 in Bayport
$740,000 Price


Estimated Value: $497,255
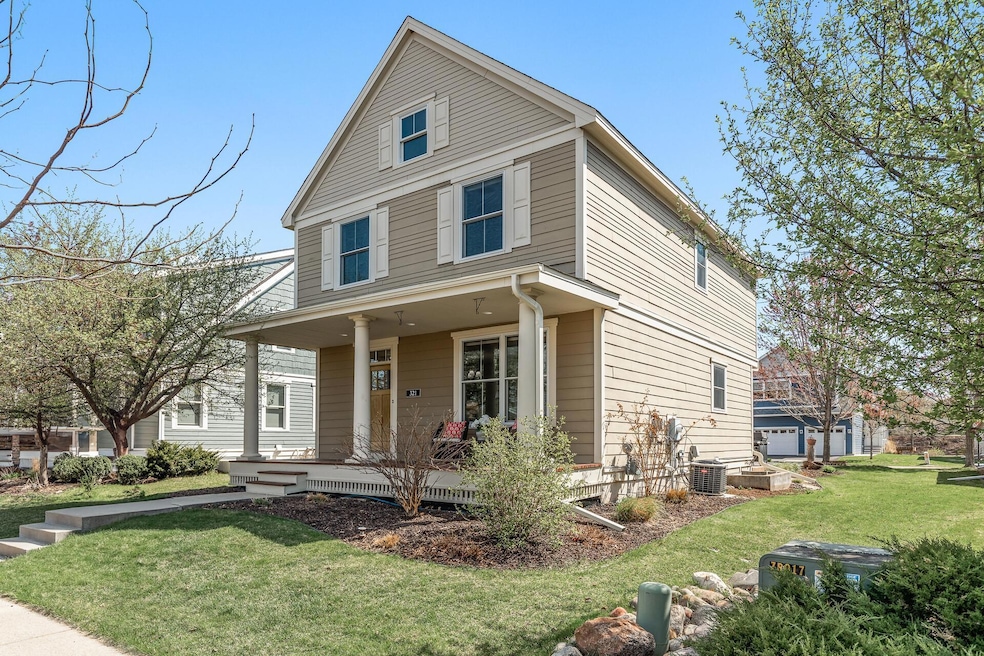
Welcome Home! This beautifully maintained home was built in 2009, move-in ready with thoughtful updates throughout the home. The home features Andersen windows, updated lighting, fresh paint, new carpet, 3 bedrooms on one level, large great room to create your own space, main floor laundry, large primary bedroom with walk-in closet and private bathroom. Open concept main level, featuring a gas fireplace surrounded by quartz built-ins. Kitchen features updated stainless steel appliances, kitchen island, enameled cabinetry, large Andersen patio door, quartz countertops, tiled backsplash, recessed lighting and plenty of cabinet space. Step outside to enjoy the stamped concrete patio with a fixed natural gas line ideal for grilling and outdoor gatherings. The charming front porch is inviting and a great place to unwind. Though the yard is smaller, it is ideal for a busy lifestyle or someone who does not want a lot of yardwork! The Inspiration neighborhood is 250 acres, with 70% open space, 170 acres of restored prairie, oak savanna, wetland & woodlands. Beautiful perennials add curb appeal and color around the home. Unfinished basement offers excellent storage or the opportunity to build equity by finishing the space to suit your needs. The tandem garage stall provides flexible space for a car, boat, home gym, workshop or extra storage. Major mechanicals have been updated for peace of mind, including a new Lenox High-Efficiency Furnace (2023), roof (2022), water softener (2022), and water heater (2021). Located just steps from scenic walking trails, parks, and the St Croix Savanna Scientific & Natural Area, this home us also close to St Croix Preparatory Academy and only 8 minutes from downtown Stillwater. This turn-key home is ready for its next chapter, and a quick closing is possible! Schedule your showing today!
We collect this data history from publicly available records. To have your information removed, we recommend requesting removal directly through your county’s website.
Mark Hronski
LPT Realty, LLC
(651) 413-9266
144 Total Sales
1 in Bayport
$740,000 Price
Ryan Mann
Coldwell Banker Realty
(612) 255-1656
147 Total Sales
1 in Bayport
$350,000 Price
Jim Snaza
Homes Plus Realty
(612) 429-5408
115 Total Sales
1 in Bayport
$600,000 Price
Nicole Strobel
Pemberton RE
(651) 383-8932
102 Total Sales
1 in Bayport
$405,000 Price
Justin Long
Real Broker, LLC
(612) 662-9941
59 Total Sales
1 in Bayport
$325,480 Price
Kim Jackson
Keller Williams Premier Realty
(651) 370-9219
138 Total Sales
4 in Bayport
$277K - $397K Price Range
We collect this data history from publicly available records. To have your information removed, we recommend requesting removal directly through your county’s website.
| Date | Buyer | Sale Price | Title Company |
|---|---|---|---|
| $485,000 | Fsa Title Services | ||
| Chiarella Steven J | $290,000 | Title Recording Svcs | |
| Vanbuskirk Patrick G | $259,900 | -- |
We collect this data history from publicly available records. To have your information removed, we recommend requesting removal directly through your county’s website.
| Date | Status | Borrower | Loan Amount |
|---|---|---|---|
| Open | $460,750 | ||
| Previous Owner | Chiarella Steven J | $400,000 | |
| Previous Owner | Chiarella Steven J | $232,000 | |
| Previous Owner | Vanbuskirk Patrick G | $255,150 |
We collect this data history from publicly available records. To have your information removed, we recommend requesting removal directly through your county’s website.
| Date | Event | Price | List to Sale | Price per Sq Ft |
|---|---|---|---|---|
| 06/27/2025 06/27/25 | Sold | $485,000 | -2.0% | $235 / Sq Ft |
| 05/16/2025 05/16/25 | Pending | -- | -- | -- |
| 05/01/2025 05/01/25 | For Sale | $495,000 | -- | $240 / Sq Ft |
We collect this data history from publicly available records. To have your information removed, we recommend requesting removal directly through your county’s website.
| Year | Tax Paid | Tax Assessment Tax Assessment Total Assessment is a certain percentage of the fair market value that is determined by local assessors to be the total taxable value of land and additions on the property. | Land | Improvement |
|---|---|---|---|---|
| 2025 | $4,674 | $492,600 | $180,000 | $312,600 |
| 2024 | $4,674 | $412,600 | $100,000 | $312,600 |
| 2023 | $3,864 | $465,700 | $148,400 | $317,300 |
| 2022 | $3,532 | $408,400 | $132,800 | $275,600 |
| 2021 | $3,230 | $356,100 | $115,000 | $241,100 |
| 2020 | $3,220 | $339,800 | $107,200 | $232,600 |
| 2019 | $3,462 | $344,000 | $100,000 | $244,000 |
| 2018 | $3,122 | $340,900 | $114,000 | $226,900 |
| 2017 | $3,082 | $302,100 | $85,000 | $217,100 |
| 2016 | $3,072 | $284,900 | $90,000 | $194,900 |
| 2015 | $2,502 | $217,100 | $51,200 | $165,900 |
| 2013 | -- | $215,000 | $50,800 | $164,200 |
Seller's Agent in 2025
Jeffrey Meyers
RE/MAX Professionals
(651) 428-9314
48 Total Sales
Buyer's Agent in 2025
Lori Soukup
eXp Realty
(651) 491-4735
14 Total Sales
Source: NorthstarMLS
MLS Number: 6710381
APN: 10-029-20-42-0032
Disclaimer: Certain information contained herein is derived from information provided by parties other than Homes.com. All information provided is deemed reliable, but is not guaranteed to be accurate and should be independently verified.
All data is obtained from various sources and may not have been verified by broker or MLS GRID. Supplied Open House Information is subject to change without notice. All information should be independently reviewed and verified for accuracy. Properties may or may not be listed by the office/agent presenting the information. Some IDX listings have been excluded from this website.
Listings courtesy of NorthstarMLS as distributed by MLS GRID.
Based on information submitted to the MLS GRID
Ask me questions while you tour the home.