NOT LISTED FOR SALE

Estimated Value: $164,132 - $208,000

3 Beds
2 Baths
1,352 Sq Ft
$137/Sq Ft Est. Value

Sale Details

Date Sold: September 20, 2022

Last sale price $150,000 $111 Per Sq Ft

Est. 23% increase in value since last sale

Current estimated payment $1,136 / mo

60 Days on Market

Highlights

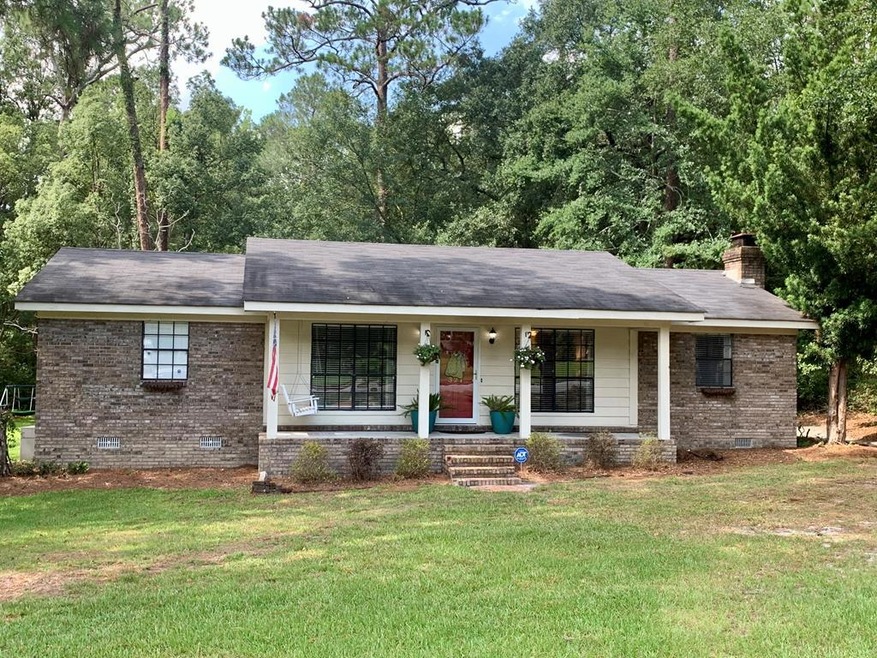
  • Porch
  • French Doors
  • Tile Flooring
  • Patio
  • Laundry in Utility Room
  • Central Heating and Cooling System

About This Home

As of September 2022

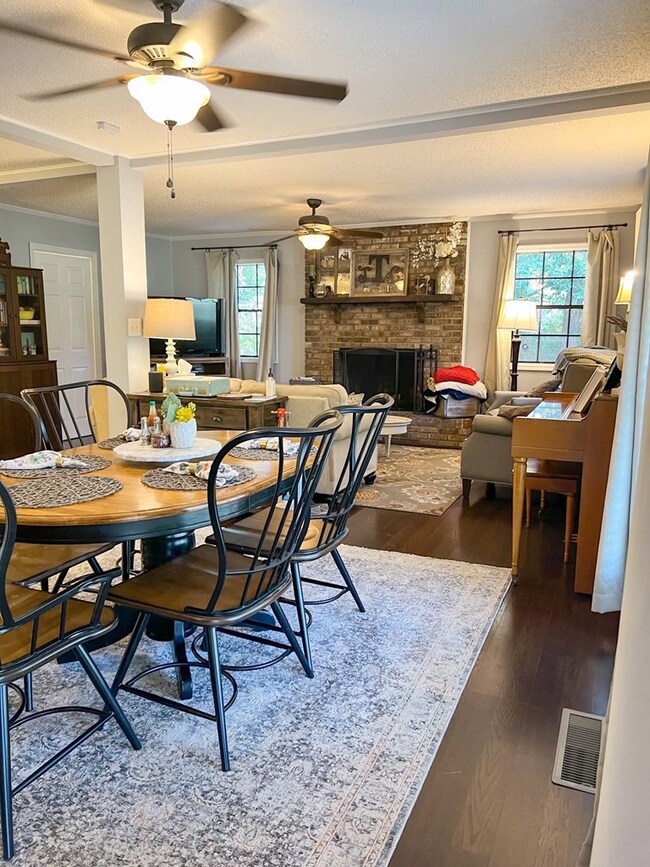
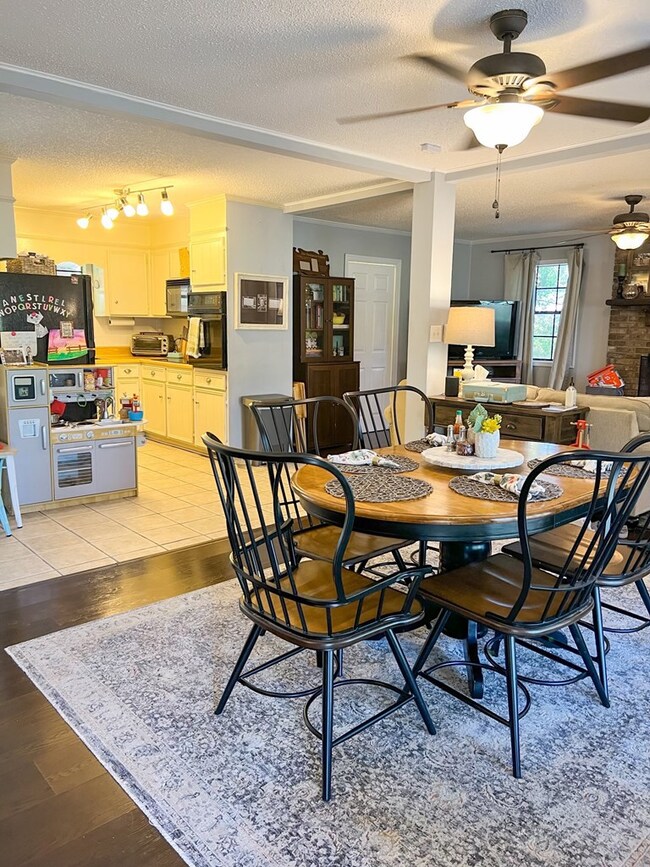
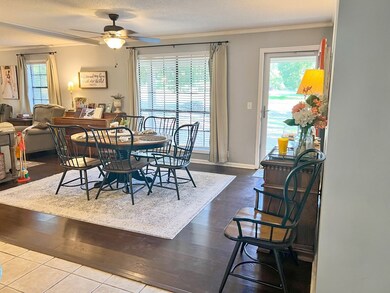
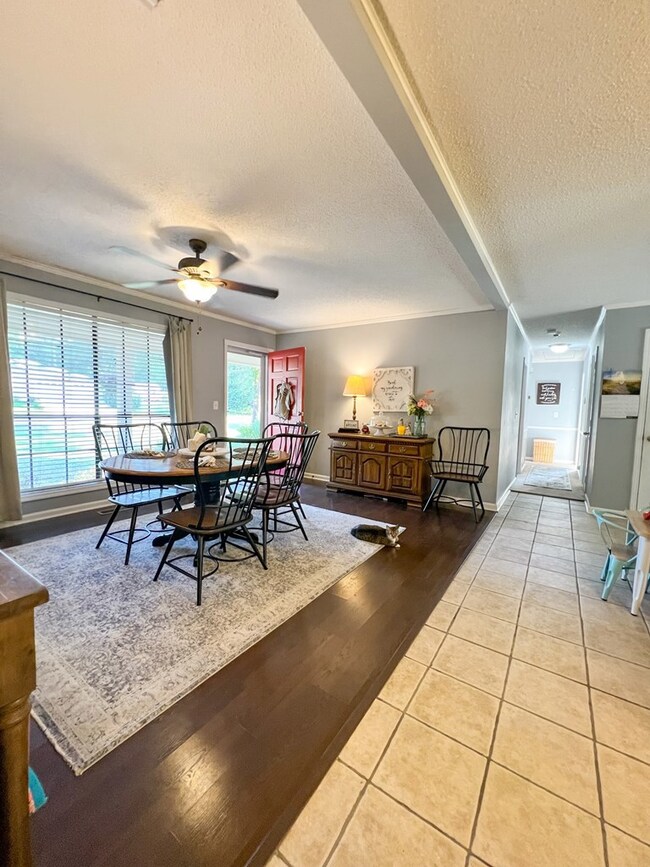
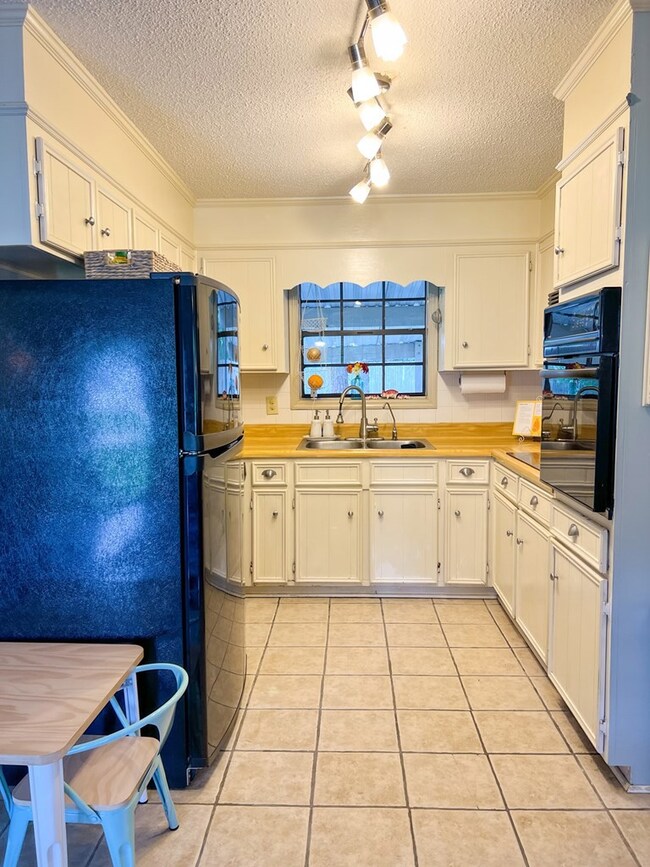
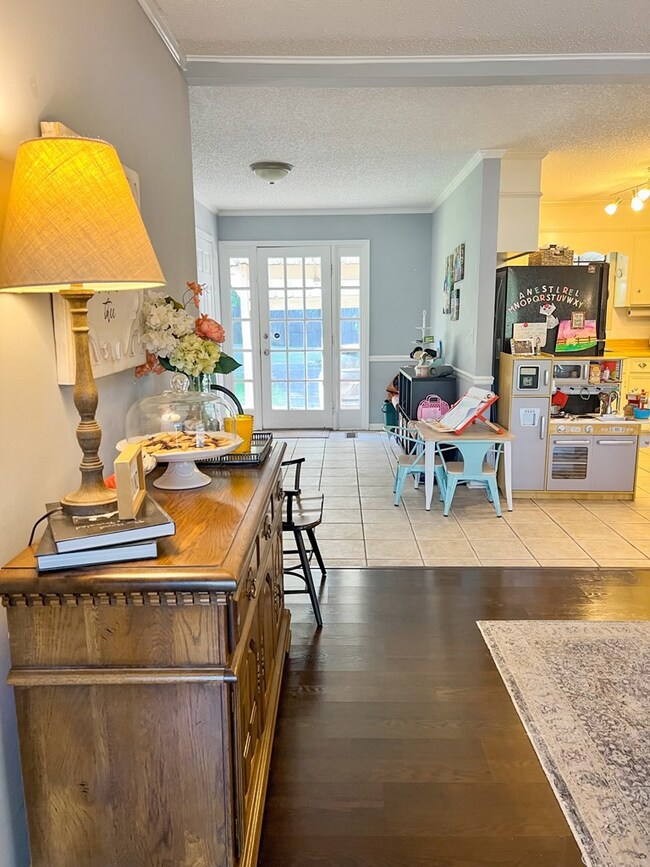
Looking for that starter home or looking to downsize we have the house for you! This 3bedroom 2 bath brick home sits on a corner lot in a great school district. The kitchen, dining room & family room are open. Family room with wood burning fireplace. Laundry room with large pantry is off the family room. Kitchen with wall oven, cooktop, dishwasher, micro vent & tiled backsplash. Pantry off of back foyer. Both bathrooms have been remodeled. Master bath with tiled shower. Common areas have just been repainted inside the home. Laminate flooring in dining room, family room & one bedroom. Private corner lot with covered back patio area & large covered front porch. Call today for your showing.

Last Agent to Sell the Property

Kim Brownlee Meeks

Professionals Plus Realty, Inc Listed on: 07/06/2022
Last Buyer's Agent

Non Member

Non-Member

Create a Home Valuation Report for This Property
The Home Valuation Report is an in-depth analysis detailing your home's value as well as a comparison with similar homes in the area

Home Details

Home Type

  • Single Family

Est. Annual Taxes

  • $1,792

Year Built

  • Built in 1978

Lot Details

  • 23,087 Sq Ft Lot
  • Partially Fenced Property
  • Wood Fence
  • Property is in good condition

Parking

  • On-Site Parking

Home Design

  • Brick Exterior Construction
  • Frame Construction
  • Asphalt Roof

Interior Spaces

  • 1,352 Sq Ft Home
  • 1-Story Property
  • Sheet Rock Walls or Ceilings
  • Ceiling Fan
  • Wood Burning Fireplace
  • Drapes & Rods
  • Blinds
  • French Doors
  • Crawl Space
  • Storm Doors

Kitchen

  • Electric Oven
  • Electric Cooktop
  • Microwave
  • Dishwasher

Flooring

  • Carpet
  • Laminate
  • Tile

Bedrooms and Bathrooms

  • 3 Bedrooms
  • 2 Full Bathrooms

Laundry

  • Laundry in Utility Room
  • Washer and Dryer Hookup

Outdoor Features

  • Patio
  • Porch

Utilities

  • Central Heating and Cooling System
  • Electric Water Heater
  • Water Softener is Owned
  • Cable TV Available

Community Details

  • Rb Wright Subdivision

Listing and Financial Details

  • Legal Lot and Block 12 / C
  • Assessor Parcel Number 26

Home Details

Home Type

Single Family

Est. Annual Taxes

$1,792

Year Built

Built in 1978

Lot Details

0.53 Acres

Listing Details

  • Property Sub Type: Single Family Residence
  • Prop. Type: Residential
  • Lot Size Acres: 0.53
  • Road Surface Type: Paved
  • Subdivision Name: RB Wright
  • Directions: From Tifton: Go Hwy 319 South to Moultrie. Cross over the Bypass and continue through downtown Moultrie. Turn left on Pine Avenue. Go 4 blocks and the house is on the left-corner of Pine Avenue & 4th Street. Backs up to Talloaks Road.
  • Architectural Style: Ranch
  • Carport Y N: No
  • New Construction: No
  • Building Stories: 1
  • Year Built: 1978
  • Special Features: None
  • Stories: 1

Interior Features

  • Appliances: Dishwasher, Electric Cooktop, Electric Oven, Microwave, Water Softener Owned, Electric Water Heater
  • Accessibility Features: 0
  • Full Bathrooms: 2
  • Total Bedrooms: 3
  • Door Features: French Doors, Storm Door(s)
  • Fireplace Features: Wood Burning
  • Fireplace: Yes
  • Flooring: Tile, Carpet, Laminate
  • Interior Amenities: Pantry, Ceiling Fan(s)
  • Living Area: 1352
  • Window Features: Blinds, Drapes

Exterior Features

  • Fencing: Wood, Partial
  • Pool Features: None
  • Pool Private: No
  • Waterfront Features: None
  • Waterfront: No
  • Home Warranty: No
  • Construction Type: Frame, Brick, Sheetrock Walls, Paint Walls
  • Foundation Details: Crawl
  • Patio And Porch Features: Porch, Patio
  • Property Condition: Good
  • Roof: Asphalt

Garage/Parking

  • Attached Garage: No
  • Parking Features: On Site

Utilities

  • Laundry Features: Laundry Room Location (Utility), W/D Hook Up
  • Cooling: Central Air, Electric
  • Cooling Y N: Yes
  • Heating: Central, Electric
  • Heating Yn: Yes
  • Electric: Electric Supplier (Other)
  • Utilities: Cable Connected
  • Water Source: Public

Lot Info

  • Lot Size Sq Ft: 23086.8
  • Parcel #: 26
  • Zoning: RES
  • ResoLotSizeUnits: SquareFeet

Tax Info

  • Tax Annual Amount: 1792.2
  • Tax Block: C
  • Tax Lot: 12
  • Tax Map Number: M038

Ownership History

We collect this data history from publicly available records. To have your information removed, we recommend requesting removal directly through your county’s website.

Date Name Owned For Owner Type

Purchase Details

Listed on
Jul 6, 2022
Closed on
Sep 20, 2022
Sold by
Bought by
Seller's Agent
Kim Brownlee Meeks
Professionals Plus Realty, Inc
Buyer's Agent
Non Member
Non-Member
List Price
$149,900
Sold Price
$150,000
Premium/Discount to List
$100
0.07%
Current Estimated Value
$185,033

Home Financials for this Owner

Home Financials are based on the most recent Mortgage that was taken out on this home.
Estimated Appreciation
$35,033
Avg. Annual Appreciation
5.57%
Original Mortgage
$150,000
Outstanding Balance
$143,365
Interest Rate
5.55%
Mortgage Type
New Conventional
Estimated Equity
$41,668

Purchase Details

Closed on
Apr 26, 2016
Sold by
Bought by

Home Financials for this Owner

Home Financials are based on the most recent Mortgage that was taken out on this home.
Original Mortgage
$96,224
Interest Rate
3.75%
Mortgage Type
FHA

Purchase Details

Closed on
Feb 22, 2013
Sold by
Bought by

Home Financials for this Owner

Home Financials are based on the most recent Mortgage that was taken out on this home.
Original Mortgage
$85,700
Interest Rate
3.43%
Mortgage Type
New Conventional

Purchase Details

Closed on
Aug 25, 2009
Sold by
Bought by

Home Financials for this Owner

Home Financials are based on the most recent Mortgage that was taken out on this home.
Original Mortgage
$96,900
Interest Rate
5.19%
Mortgage Type
New Conventional

Purchase Details

Closed on
Feb 20, 2008
Sold by
Bought by

Home Financials for this Owner

Home Financials are based on the most recent Mortgage that was taken out on this home.
Original Mortgage
$63,544
Interest Rate
5.46%
Mortgage Type
New Conventional

Purchase Details

Closed on
Jun 22, 1994
Bought by
Source: Public Records

Purchase History

We collect this data history from publicly available records. To have your information removed, we recommend requesting removal directly through your county’s website.

Date Buyer Sale Price Title Company
$150,000 --
$98,000 --
-- --
$95,000 --
$70,000 --
$56,500 --
Source: Public Records

Mortgage History

We collect this data history from publicly available records. To have your information removed, we recommend requesting removal directly through your county’s website.

Date Status Borrower Loan Amount
Open $150,000
Previous Owner $96,224
Previous Owner $85,700
Previous Owner $96,900
Previous Owner $63,544
Source: Public Records

Property History

We collect this data history from publicly available records. To have your information removed, we recommend requesting removal directly through your county’s website.

Date Event Price List to Sale Price per Sq Ft
09/20/2022 09/20/22 Sold $150,000 +0.1% $111 / Sq Ft
09/05/2022 09/05/22 Pending -- -- --
07/06/2022 07/06/22 For Sale $149,900 -- $111 / Sq Ft
Source: Tiftarea Board of REALTORS®

Tax History

We collect this data history from publicly available records. To have your information removed, we recommend requesting removal directly through your county’s website.

Year Tax Paid Tax Assessment Tax Assessment Total Assessment is a certain percentage of the fair market value that is determined by local assessors to be the total taxable value of land and additions on the property. Land Improvement
2025 $1,845 $68,610 $3,000 $65,610
2024 $1,845 $65,644 $3,000 $62,644
2023 $1,937 $50,418 $3,000 $47,418
2022 $1,769 $52,850 $3,000 $49,850
2021 $1,589 $46,845 $3,000 $43,845
2020 $1,367 $39,649 $3,000 $36,649
2019 $1,437 $37,026 $3,000 $34,026
2018 $1,479 $37,026 $3,000 $34,026
2017 $1,422 $37,026 $3,000 $34,026
2016 $1,479 $37,026 $3,000 $34,026
2015 $1,441 $37,352 $3,000 $34,352
2014 $1,476 $37,352 $3,000 $34,352
2013 -- $37,352 $3,000 $34,352
Source: Public Records

Agents Affiliated with this Home

  • Section Image
See All Agents

Map

Source: Tiftarea Board of REALTORS®

MLS Number: 134175

APN: M038-026

Your Personal Tour Guide

Ask me questions while you tour the home.