
Erica Deuschle
Responds Quickly
Keller Williams Main Line
(610) 463-0417
1,475 Total Sales
12 in Glenolden
$160K - $470K Price Range



Estimated Value: $233,205
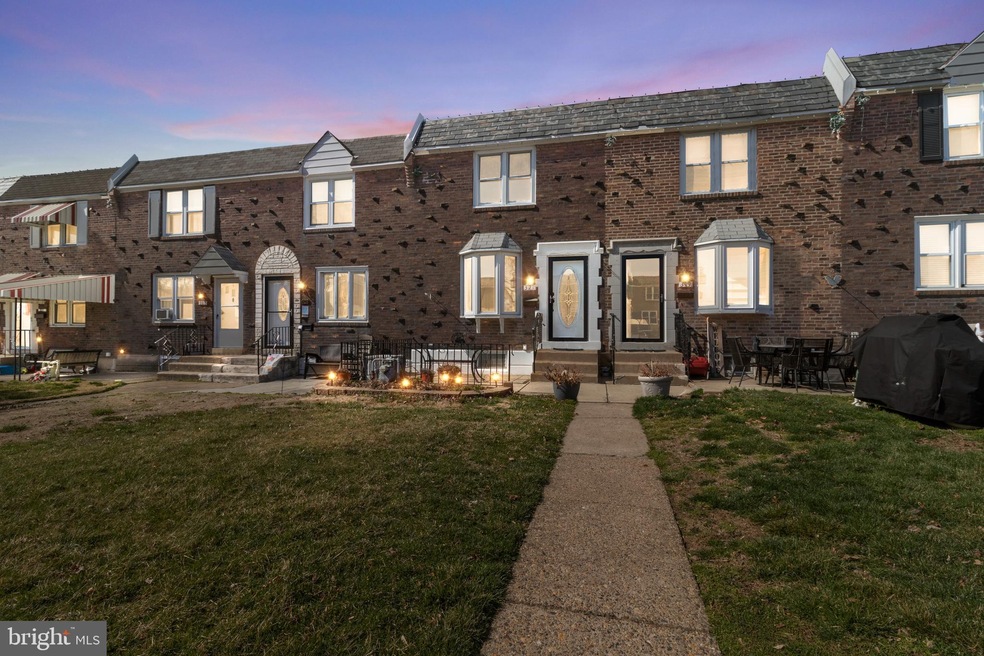
Welcome to 321 Pine St ! What a great opportunity to own in this wonderful neighborhood and make your own custom upgrades! Several recent upgrades have been made, including bathroom work(patched porcelain in tub, regrouted tub area and caulked, new faucet handle and spout, new shower head being installed), Garage walls painted, new garage door key fob for car).
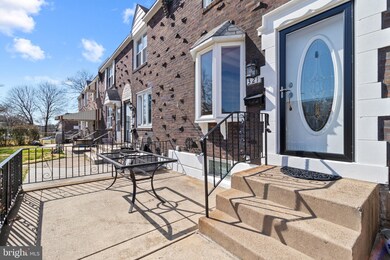
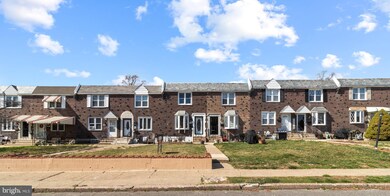
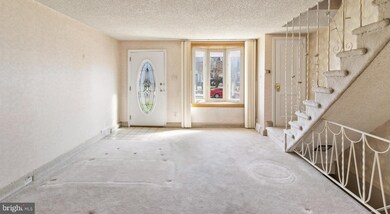
Starting on the outside, the front yard features a retaining wall to make lawn care a breeze. Enclosed front patio to enjoy outdoor space and grilling. Enter into the large living room.....the wall joining the basement staircase has been opened as well as the wall that once joined the dining room, making for a very open floor plan. Galley kitchen with room for a breakfast table. Finished basement featuring shelving/storage space in the front room. Laundry is also on this level and leads to the back door. Garage (with opener) and driveway for off street parking/storage. On the top floor you'll find 3 bedrooms and hall bath. This fantastic home is ready for its new owner!
Last Agent to Sell the Property
(833) 426-3567 egurley@jasonmitchellgroup.com JMG Pennsylvania License #RS312029 Listed on: 03/14/2022
We collect this data history from publicly available records. To have your information removed, we recommend requesting removal directly through your county’s website.
Erica Deuschle
Keller Williams Main Line
(610) 463-0417
1,475 Total Sales
12 in Glenolden
$160K - $470K Price Range
Karen Bittner-Kight
Coldwell Banker Realty
(610) 859-4535
174 Total Sales
2 in Glenolden
$220K - $230K Price Range
Rachel Crowl-McGrath
Compass RE
(844) 699-2217
52 Total Sales
1 in Glenolden
$225,000 Price
Niall McCall
Vylla Home
(484) 806-1249
59 Total Sales
1 in Glenolden
$162,750 Price
Teresa Huddell
RE/MAX Preferred - Newtown Square
(610) 298-9585
91 Total Sales
5 in Glenolden
$183K - $280K Price Range
Perri Ann Evanson
BHHS Fox & Roach-Media
(484) 435-3149
91 Total Sales
1 in Glenolden
$325,000 Price
We collect this data history from publicly available records. To have your information removed, we recommend requesting removal directly through your county’s website.
| Date | Event | Price | List to Sale | Price per Sq Ft |
|---|---|---|---|---|
| 05/20/2022 05/20/22 | Sold | $185,000 | -2.6% | $165 / Sq Ft |
| 04/03/2022 04/03/22 | Pending | -- | -- | -- |
| 03/23/2022 03/23/22 | Price Changed | $190,000 | +6.1% | $170 / Sq Ft |
| 03/14/2022 03/14/22 | For Sale | $179,000 | -- | $160 / Sq Ft |
We collect this data history from publicly available records. To have your information removed, we recommend requesting removal directly through your county’s website.
| Year | Tax Paid | Tax Assessment Tax Assessment Total Assessment is a certain percentage of the fair market value that is determined by local assessors to be the total taxable value of land and additions on the property. | Land | Improvement |
|---|---|---|---|---|
| 2026 | $4,639 | $99,860 | $25,700 | $74,160 |
| 2025 | $4,426 | $99,860 | $25,700 | $74,160 |
| 2024 | $4,426 | $99,860 | $25,700 | $74,160 |
| 2023 | $3,422 | $99,860 | $25,700 | $74,160 |
| 2022 | $4,228 | $99,860 | $25,700 | $74,160 |
| 2021 | $5,791 | $99,860 | $25,700 | $74,160 |
| 2020 | $4,783 | $74,710 | $22,010 | $52,700 |
| 2019 | $4,555 | $74,710 | $22,010 | $52,700 |
| 2018 | $4,454 | $74,710 | $0 | $0 |
| 2017 | $4,296 | $74,710 | $0 | $0 |
| 2016 | $410 | $74,710 | $0 | $0 |
| 2015 | $418 | $74,710 | $0 | $0 |
| 2014 | $418 | $74,710 | $0 | $0 |
Seller's Agent in 2022
Christa Fiorelli
JMG Pennsylvania
(484) 376-5446
41 Total Sales
TD
Buyer's Agent in 2022
Tyree Dudley
Realty Mark Cityscape
(267) 269-8100
10 Total Sales
Source: Bright MLS
MLS Number: PADE2020820
APN: 15-00-02887-00
Disclaimer: Certain information contained herein is derived from information provided by parties other than Homes.com. All information provided is deemed reliable, but is not guaranteed to be accurate and should be independently verified.
The data relating to real estate for sale on this website appears in part through the BRIGHT Internet Data Exchange program, a voluntary cooperative exchange of property listing data between licensed real estate brokerage firms, and is provided by BRIGHT through a licensing agreement.
Listing information is from various brokers who participate in the Bright MLS IDX program and not all listings may be visible on the site.
The property information being provided on or through the website is for the personal, non-commercial use of consumers and such information may not be used for any purpose other than to identify prospective properties consumers may be interested in purchasing.
Some properties which appear for sale on the website may no longer be available because they are for instance, under contract, sold or are no longer being offered for sale.
Property information displayed is deemed reliable but is not guaranteed.
Copyright 2026 Bright MLS, Inc.
Ask me questions while you tour the home.