NOT LISTED FOR SALE

321 Pond View Rd Macon, GA 31206

Macon Area

Estimated Value: $188,818

3 Beds
7 Baths
-- Sq Ft
3,485 Sq Ft Lot

Sale Details

Date Sold: November 20, 2020

Last sale price $135,900

Est. 39% increase in value since last sale

Current estimated payment $1,175 / mo

40 Days on Market

Highlights

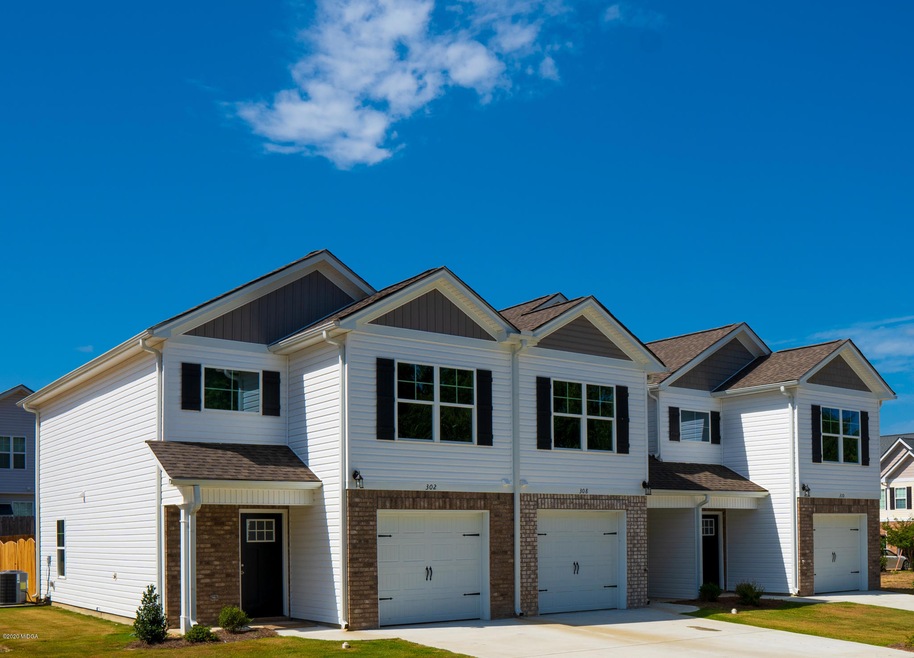
  • New Construction
  • Traditional Architecture
  • No HOA
  • No Units Above
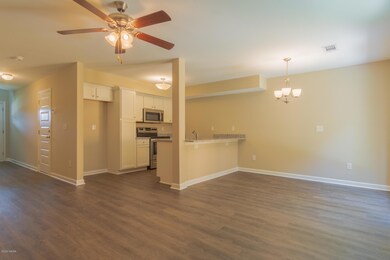
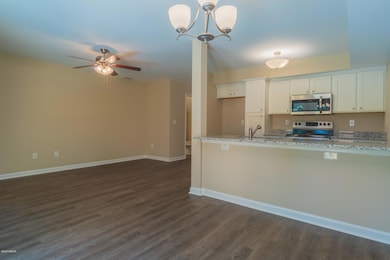
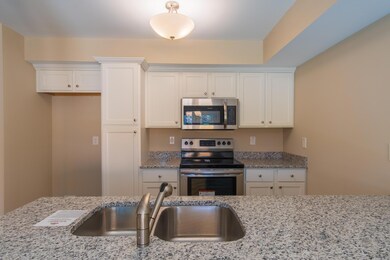
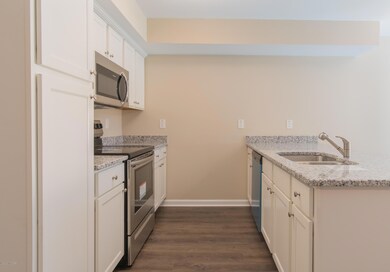
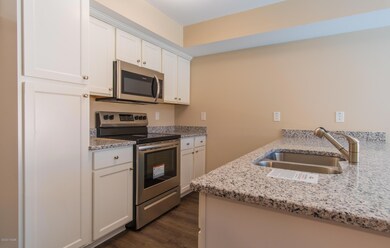
  • Granite Countertops
  • Open to Family Room

About This Home

As of November 2020

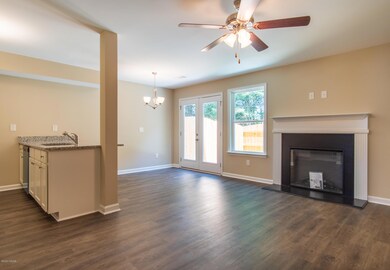
Located less than 1 mile from Middle Georgia State University, this NEW 3 bedroom / 2.5 bathroom is MOVE IN ready. Kitchen includes granite counter tops with stainless steel appliances, luxury vinyl plank flooring in main living areas and bathrooms. Builder offers $3000 towards closing costs with preferred lender. Call Scott for more information.

Last Agent to Sell the Property

Scott Davidson

Keller Williams Realty - Atlanta Partners License #352659 Listed on: 08/28/2020

Keller Williams Realty - Atlanta Partners

Last Buyer's Agent

Parker Moore

Rivoli Realty License #381852

Create a Home Valuation Report for This Property
The Home Valuation Report is an in-depth analysis detailing your home's value as well as a comparison with similar homes in the area

Townhouse Details

Home Type

  • Townhome

Year Built

  • Built in 2020 | New Construction

Lot Details

  • No Units Above
  • No Units Located Below
  • Private Entrance
  • Fenced

Home Design

  • Traditional Architecture
  • Brick Front
  • Slab Foundation
  • Composition Roof
  • Vinyl Siding

Interior Spaces

  • 2-Story Property
  • Ceiling Fan
  • Factory Built Fireplace
  • Dining Room
  • Washer and Dryer Hookup

Kitchen

  • Open to Family Room
  • Electric Cooktop
  • Microwave
  • Granite Countertops

Flooring

  • Carpet
  • Vinyl

Bedrooms and Bathrooms

  • 3 Bedrooms
  • Primary bedroom located on second floor
  • Walk-In Closet
  • Double Vanity

Parking

  • 1 Car Attached Garage
  • Parking Accessed On Kitchen Level
  • Front Facing Garage

Outdoor Features

  • Patio

Schools

  • Union Elementary School
  • Weaver Middle School
  • Westside High School

Utilities

  • Central Heating and Cooling System
  • No Utilities

Community Details

  • No Home Owners Association
  • Heath Lake Village Subdivision

Listing and Financial Details

  • Assessor Parcel Number J009-0122

Townhouse Details

Home Type

Townhome

Year Built

Built in 2020 | New Construction

Lot Details

3,485 Sq Ft Lot

Listing Details

  • Accessibility Features: None
  • Architectural Style: Traditional
  • Brick Detail: Brick Front
  • Comm Sell: 3.00
  • Comm Sell Type: %
  • Directions: I-75S to 475 S to exit 5, RIGHT onto GA-74, LEFT onto Heath Rd, RIGHT onto Pond View Rd, immediately after Westside High School
  • Efficiency: None
  • Handicap Features: No
  • In City: No
  • LANDLEASE: No
  • Unit Levels: Two
  • Listing Member Name: Scott Davidson
  • Listing Office Short Id: o309
  • OCCUPANCY: Vacant
  • Parking Features Number Of Garage Spaces: 1
  • Plat Book: 10338
  • Property Sub Type: Townhouse
  • Prop. Type: A
  • Bedroom 2 Level: Second
  • Dining Room Level: First
  • Kitchen Level: First
  • Primary Bedroom Level: Second
  • Selling Financing: VA
  • Selling Member Short Id: parkerm25
  • Selling Office Short Id: o115
  • Special Circumstances: None
  • Assessor Parcel Number: J009-0122
  • Year Built: 2020
  • Special Features: NewHome

Interior Features

  • Room Features: Ceiling Fan(s), Double Vanity, Granite Counters, Walk-in Closet(s)
  • Appliances: Electric Cooktop, Microwave
  • Has Basement: No
  • Basement Features: None
  • Lower Floor 1 Bedrooms: 3
  • Dining Room Type: Combination
  • Fireplace Features: Factory Built
  • Flooring: Carpet, Vinyl
  • Lower Floor 1 Half Bathrooms: 5
  • Interior Amenities: Carpeted Floors, Fireplace, Other, W/D Connection, Walk-In Closet(s)
  • Kitchen Features: Solid Surface Counters, View to Family Room
  • New Construction: Yes
  • Fireplaces: 1
  • Lower Floor 1 Bedrooms: Bedroom 2, Bedroom 3, Dining Room, Kitchen, Master Bedroom
  • Bedroom 3 Level: Second
  • Total Bathrooms: 7.00

Exterior Features

  • Common Walls: No One Above, No One Below
  • Construction Type: Brick, Vinyl Siding
  • Dock: None
  • Exterior Features: Fence, Private Front Entry
  • Foundation: Slab
  • On Golf Course: No
  • Other Structures: None
  • Patio And Porch Features: Back, Patio
  • Pool Features: None
  • Private Pool: No
  • Property Condition: New Construction
  • Roof Type: Composition
  • Waterfront: No
  • Waterfront Features: None

Garage/Parking

  • Parking Features: Attached, Garage, Garage Faces Front, Kitchen Level

Utilities

  • Cooling: Central Air, Electric
  • Heating: Central, Electric
  • Security: None
  • Sewer: City
  • Utilities: None
  • Water Source: County

Condo/Co-op/Association

  • Association: No
  • Community Features: None

Schools

  • Elementary School: Union Elementary
  • High School: Westside
  • Middle School: Weaver

Lot Info

  • Horse Amenities: None
  • Land Lease Purchase: No
  • Plat Page: 187

Tax Info

  • Year: 2020

Ownership History

We collect this data history from publicly available records. To have your information removed, we recommend requesting removal directly through your county’s website.

Date Name Owned For Owner Type

Purchase Details

Listed on
Aug 28, 2020
Closed on
Nov 20, 2020
Sold by
Bought by
Seller's Agent
Scott Davidson
Keller Williams Realty - Atlanta Partners
Buyer's Agent
Parker Moore
Rivoli Realty
List Price
$135,900
Sold Price
$135,900
Current Estimated Value
$188,818

Home Financials for this Owner

Home Financials are based on the most recent Mortgage that was taken out on this home.
Estimated Appreciation
$52,918
Avg. Annual Appreciation
5.88%
Original Mortgage
$139,025
Outstanding Balance
$121,145
Interest Rate
2.8%
Mortgage Type
New Conventional
Estimated Equity
$67,673

Purchase Details

Closed on
Apr 3, 2012
Sold by
Bought by

Purchase Details

Closed on
Jan 7, 2010
Sold by
Bought by
Source: Public Records

Purchase History

We collect this data history from publicly available records. To have your information removed, we recommend requesting removal directly through your county’s website.

Date Buyer Sale Price Title Company
$135,900 None Available
$300,000 --
-- --
Source: Public Records

Mortgage History

We collect this data history from publicly available records. To have your information removed, we recommend requesting removal directly through your county’s website.

Date Status Borrower Loan Amount
Open $139,025
Source: Public Records

Property History

We collect this data history from publicly available records. To have your information removed, we recommend requesting removal directly through your county’s website.

Date Event Price List to Sale Price per Sq Ft
11/20/2020 11/20/20 Sold $135,900 0.0% --
10/07/2020 10/07/20 Pending -- -- --
08/28/2020 08/28/20 For Sale $135,900 -- --
Source: Middle Georgia MLS

Tax History

We collect this data history from publicly available records. To have your information removed, we recommend requesting removal directly through your county’s website.

Year Tax Paid Tax Assessment Tax Assessment Total Assessment is a certain percentage of the fair market value that is determined by local assessors to be the total taxable value of land and additions on the property. Land Improvement
2025 $1,664 $67,711 $6,000 $61,711
2024 $1,607 $63,258 $6,000 $57,258
2023 $1,607 $63,258 $6,000 $57,258
2022 $1,815 $59,427 $6,000 $53,427
2021 $1,800 $54,360 $5,974 $48,386
2020 $466 $45,048 $4,800 $40,248
2019 $188 $4,800 $4,800 $0
2018 $288 $4,800 $4,800 $0
2017 $180 $4,800 $4,800 $0
2016 $166 $4,800 $4,800 $0
2015 $235 $4,800 $4,800 $0
2014 $235 $4,800 $4,800 $0
Source: Public Records

Agents Affiliated with this Home

  • Section Image
  • Section Image
See All Agents

Map

Source: Middle Georgia MLS

MLS Number: 156856

Middle Georgia MLS

APN: J009-0122

Your Personal Tour Guide

Ask me questions while you tour the home.