
Seller's Agent in 2024
Brandon Gillis
Johnson Real Estate Group
(870) 919-3262
86 Total Sales

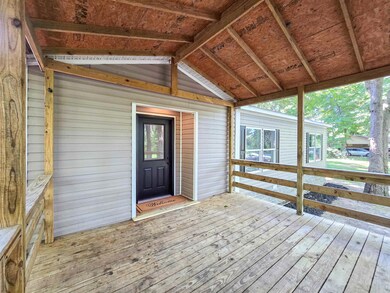
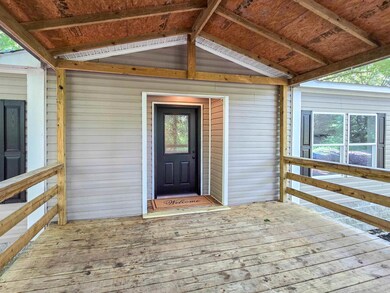
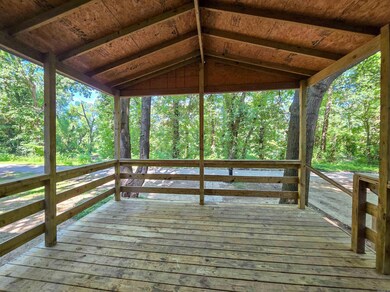
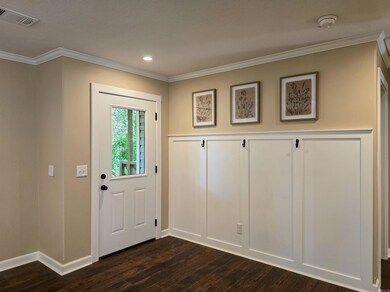
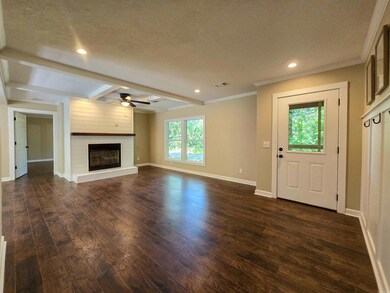
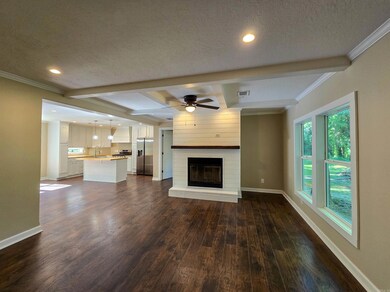
What a fabulous 3 bedroom & 2 bath home that has gone through a complete remodel & refresh! The owners of this modular home across the street from Little River chute went in and just revamped this into a bright, airy & gorgeous home. Covered front deck/porch enters into the living room with fireplace but what you see is beautiful laminate flooring through to the combo dining/kitchen. What you notice is the natural light from the large windows. The kitchen features an island with breakfast bar, stainless 1-bowl sink and butcher-block countertop. This same countertop is used on the rest of the kitchen counters. Kitchen is outfitted with a freestanding gas range with integrated griddle, microwave/vent hood, stainless dishwasher and Samsung refrigerator. This home has a split bedroom plan with the 2 secondary bedrooms that both have walk-in closets and with the spacious Primary bedroom that has large walk-in closet, and a spectacular en-suite bath that is like a spa as it includes a large soaker tub, oversized custom ceramic tile shower with bench and an expansive, dual sink vanity plus make-up area. Simply an amazing home on a tree shaded lot.
Last Buyer's Agent
NON MEMBER
NON-MEMBER
We collect this data history from publicly available records. To have your information removed, we recommend requesting removal directly through your county’s website.
| Date | Buyer | Sale Price | Title Company |
|---|---|---|---|
| $149,900 | None Listed On Document | ||
| Wiggins Josh | $40,000 | None Listed On Document |
We collect this data history from publicly available records. To have your information removed, we recommend requesting removal directly through your county’s website.
| Date | Status | Borrower | Loan Amount |
|---|---|---|---|
| Open | $147,184 | ||
| Previous Owner | Wiggins Josh | $60,000 | |
| Previous Owner | Benton Roland T | $44,000 |
We collect this data history from publicly available records. To have your information removed, we recommend requesting removal directly through your county’s website.
| Date | Event | Price | List to Sale | Price per Sq Ft | Prior Sale |
|---|---|---|---|---|---|
| 09/11/2024 09/11/24 | Sold | $149,900 | 0.0% | $103 / Sq Ft | |
| 07/11/2024 07/11/24 | Pending | -- | -- | -- | |
| 07/02/2024 07/02/24 | For Sale | $149,900 | +274.8% | $103 / Sq Ft | |
| 05/13/2024 05/13/24 | Sold | $40,000 | 0.0% | $27 / Sq Ft | View Prior Sale |
| 04/09/2024 04/09/24 | Pending | -- | -- | -- | |
| 04/09/2024 04/09/24 | For Sale | $40,000 | -- | $27 / Sq Ft |
We collect this data history from publicly available records. To have your information removed, we recommend requesting removal directly through your county’s website.
| Year | Tax Paid | Tax Assessment Tax Assessment Total Assessment is a certain percentage of the fair market value that is determined by local assessors to be the total taxable value of land and additions on the property. | Land | Improvement |
|---|---|---|---|---|
| 2025 | $213 | $14,940 | $1,640 | $13,300 |
| 2024 | $481 | $14,940 | $1,640 | $13,300 |
| 2023 | $72 | $14,940 | $1,640 | $13,300 |
| 2022 | $100 | $14,940 | $1,640 | $13,300 |
| 2021 | $78 | $9,700 | $1,440 | $8,260 |
| 2020 | $453 | $9,700 | $1,440 | $8,260 |
| 2019 | $97 | $1,930 | $1,440 | $490 |
| 2018 | $97 | $1,930 | $1,440 | $490 |
| 2017 | $250 | $6,390 | $1,440 | $4,950 |
| 2016 | $340 | $9,050 | $1,440 | $7,610 |
| 2015 | $340 | $8,670 | $1,440 | $7,230 |
| 2014 | $325 | $8,290 | $1,440 | $6,850 |
Seller's Agent in 2024
Brandon Gillis
Johnson Real Estate Group
(870) 919-3262
86 Total Sales
NM
Buyer's Agent in 2024
NON MEMBER
NON-MEMBER
Source: Cooperative Arkansas REALTORS® MLS
MLS Number: 24023588
APN: 333-01127-0000
Disclaimer: Certain information contained herein is derived from information provided by parties other than Homes.com. All information provided is deemed reliable, but is not guaranteed to be accurate and should be independently verified.
IDX information is provided exclusively for personal, non-commercial use, and may not be used for any purpose other than to identify prospective properties consumers may be interested in purchasing.
Ask me questions while you tour the home.