
Gloria Lehuta
Keller Williams Real Estate-Doylestown
(215) 867-5087
47 Total Sales
2 in Whitemarsh
$255K - $735K Price Range
Estimated Value: $593,133
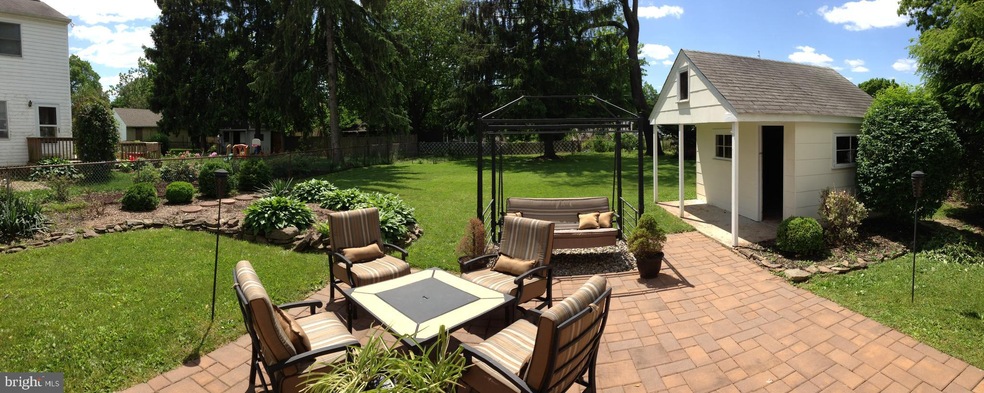
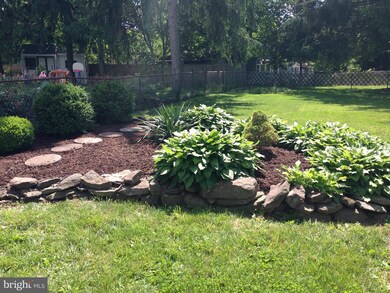
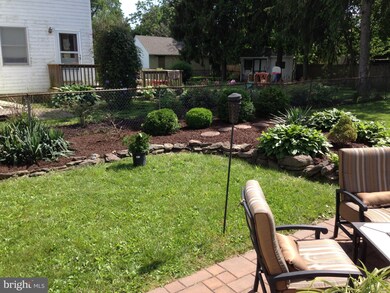
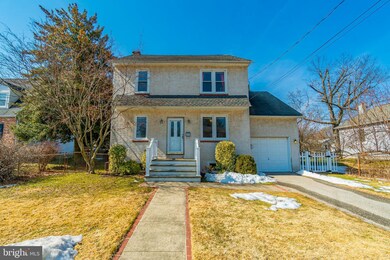
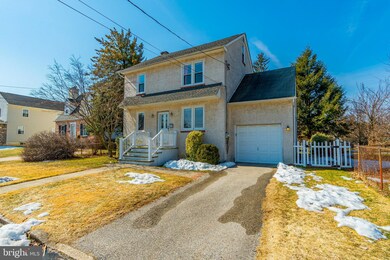
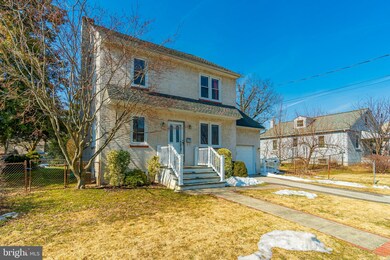
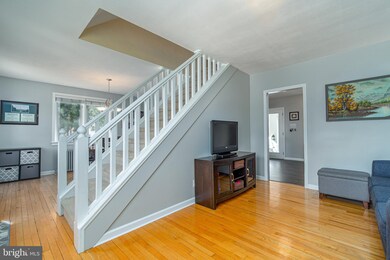
Welcome to Cedar Heights, Conshohocken! This clean, updated home offers idyllic, suburban living with an unbelievably convenient location. Downtown Conshohocken, King of Prussia Mall, and Philadelphia are all accessible by bike, car, and/or train. Parking is a breeze with a garage and a private driveway. Walk to several parks, local restaurants, or down to the Spring Mill regional rail line and Schuylkill River running/biking trail. This classic colonial is move-in ready with hardwood floors and an updated eat-in kitchen with recessed lighting, granite counters, tile backsplash, and stainless-steel appliances. The downstairs also includes an updated powder room and access to the updated porch, paver patio, and large fenced-in backyard. The upper level boasts a master bedroom filled with natural light and a custom-organized closet. You will also find three additional bedrooms and an updated full bath. The full-height attic with hardwood floors is ready for you to finish and make your own or leave as-is for all of your storage needs. The newer furnace and hot water heater and brand-new washer/dryer are located in the unfinished basement, which has high ceilings and plenty of potential for extra space. If you're in the market for a move-in ready, single-family home with parking and a yard, but want access to everything that Greater Philadelphia has to offer, this is the place!
Last Agent to Sell the Property
(610) 692-2228 tom@tomtoole.com RE/MAX Main Line-West Chester License #RS228901 Listed on: 03/12/2021
We collect this data history from publicly available records. To have your information removed, we recommend requesting removal directly through your county’s website.
Gloria Lehuta
Keller Williams Real Estate-Doylestown
(215) 867-5087
47 Total Sales
2 in Whitemarsh
$255K - $735K Price Range
Sharra Mercer
LPT Realty, LLC
(610) 859-4039
141 Total Sales
1 in Whitemarsh
$561,755 Price
Connie Brady
RE/MAX Central - Blue Bell
(484) 922-9367
113 Total Sales
4 in Whitemarsh
$195K - $550K Price Range
Jim Becker
Engel & Völkers
(484) 922-9108
122 Total Sales
1 in Whitemarsh
$675,000 Price
Angela Berke
Keller Williams Main Line
(856) 501-5300
43 Total Sales
2 in Whitemarsh
$867K - $980K Price Range
Anne Townes
Compass RE
(484) 755-3794
85 Total Sales
2 in Whitemarsh
$660K - $921K Price Range
We collect this data history from publicly available records. To have your information removed, we recommend requesting removal directly through your county’s website.
| Date | Event | Price | List to Sale | Price per Sq Ft |
|---|---|---|---|---|
| 06/15/2021 06/15/21 | Sold | $456,000 | -4.0% | $261 / Sq Ft |
| 03/15/2021 03/15/21 | Pending | -- | -- | -- |
| 03/12/2021 03/12/21 | For Sale | $475,000 | -- | $272 / Sq Ft |
We collect this data history from publicly available records. To have your information removed, we recommend requesting removal directly through your county’s website.
| Year | Tax Paid | Tax Assessment Tax Assessment Total Assessment is a certain percentage of the fair market value that is determined by local assessors to be the total taxable value of land and additions on the property. | Land | Improvement |
|---|---|---|---|---|
| 2026 | $4,795 | $137,750 | ||
| 2025 | $4,487 | $137,750 | $52,680 | $85,070 |
| 2024 | $4,487 | $137,750 | $52,680 | $85,070 |
| 2023 | $4,324 | $137,750 | $52,680 | $85,070 |
| 2022 | $4,225 | $137,750 | $52,680 | $85,070 |
| 2021 | $4,098 | $137,750 | $52,680 | $85,070 |
| 2020 | $3,948 | $137,750 | $52,680 | $85,070 |
| 2019 | $3,830 | $137,750 | $52,680 | $85,070 |
| 2018 | $1,076 | $137,750 | $52,680 | $85,070 |
| 2017 | $3,699 | $137,750 | $52,680 | $85,070 |
| 2016 | $3,645 | $137,750 | $52,680 | $85,070 |
| 2015 | $3,485 | $137,750 | $52,680 | $85,070 |
| 2014 | $3,485 | $137,750 | $52,680 | $85,070 |
Seller's Agent in 2021
Thomas Toole III
RE/MAX
(484) 297-9703
1,962 Total Sales
Buyer's Agent in 2021
Elizabeth Newcomb
RE/MAX
(610) 620-4457
101 Total Sales
Seller's Agent in 2014
Timothy Garrity
Real of Pennsylvania
(267) 879-2716
62 Total Sales
DB
Buyer's Agent in 2014
datacorrect BrightMLS
Non Subscribing Office
Source: Bright MLS
MLS Number: PAMC2000026
APN: 65-00-10234-006
Disclaimer: Certain information contained herein is derived from information provided by parties other than Homes.com. All information provided is deemed reliable, but is not guaranteed to be accurate and should be independently verified.
The data relating to real estate for sale on this website appears in part through the BRIGHT Internet Data Exchange program, a voluntary cooperative exchange of property listing data between licensed real estate brokerage firms, and is provided by BRIGHT through a licensing agreement.
Listing information is from various brokers who participate in the Bright MLS IDX program and not all listings may be visible on the site.
The property information being provided on or through the website is for the personal, non-commercial use of consumers and such information may not be used for any purpose other than to identify prospective properties consumers may be interested in purchasing.
Some properties which appear for sale on the website may no longer be available because they are for instance, under contract, sold or are no longer being offered for sale.
Property information displayed is deemed reliable but is not guaranteed.
Copyright 2026 Bright MLS, Inc.
Ask me questions while you tour the home.