
Seller's Agent in 2025
Jeanette During
TOWN & COUNTRY REALTY,LLP
(217) 202-3050
320 Total Sales




Estimated Value: $66,767 - $76,000
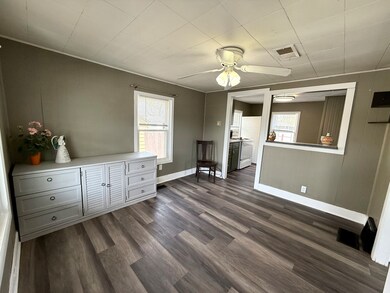
Welcome to this charming 1-bedroom, 1-bath home that offers cozy living with great potential. Step onto the cute front porch and into a warm, inviting space perfect for a first-time buyer, downsizer, or investor. The home features a full basement with an egress window and laundry hookups, offering ample storage or the opportunity to finish for additional living space. Out back, you'll find a fully fenced yard, complete with a patio area for entertaining, a garden shed for extra storage, and plenty of room to enjoy the outdoors. At the rear of the property sits a spacious 27x13 building that could be renovated into a 1-bedroom apartment, offering excellent income potential or space for guests. This home combines charm, function, and opportunity-all in one affordable package. Property being sold "AS IS"
Last Agent to Sell the Property
TOWN & COUNTRY REALTY,LLP License #471001832 Listed on: 04/16/2025
We collect this data history from publicly available records. To have your information removed, we recommend requesting removal directly through your county’s website.
We collect this data history from publicly available records. To have your information removed, we recommend requesting removal directly through your county’s website.
| Date | Buyer | Sale Price | Title Company |
|---|---|---|---|
| $70,000 | None Listed On Document | ||
| $23,500 | None Available | ||
| $23,000 | None Available | ||
| -- | None Available | ||
| $12,000 | None Available |
We collect this data history from publicly available records. To have your information removed, we recommend requesting removal directly through your county’s website.
| Date | Status | Borrower | Loan Amount |
|---|---|---|---|
| Open | $56,000 | ||
| Previous Owner | $33,000 |
We collect this data history from publicly available records. To have your information removed, we recommend requesting removal directly through your county’s website.
| Date | Event | Price | List to Sale | Price per Sq Ft |
|---|---|---|---|---|
| 07/15/2025 07/15/25 | Sold | $70,000 | -12.4% | $159 / Sq Ft |
| 06/16/2025 06/16/25 | Pending | -- | -- | -- |
| 05/21/2025 05/21/25 | Price Changed | $79,900 | -5.9% | $182 / Sq Ft |
| 05/13/2025 05/13/25 | Price Changed | $84,900 | -5.6% | $193 / Sq Ft |
| 04/16/2025 04/16/25 | For Sale | $89,900 | -- | $204 / Sq Ft |
We collect this data history from publicly available records. To have your information removed, we recommend requesting removal directly through your county’s website.
| Year | Tax Paid | Tax Assessment Tax Assessment Total Assessment is a certain percentage of the fair market value that is determined by local assessors to be the total taxable value of land and additions on the property. | Land | Improvement |
|---|---|---|---|---|
| 2025 | $625 | $13,830 | $2,760 | $11,070 |
| 2024 | $527 | $12,590 | $2,510 | $10,080 |
| 2023 | $527 | $11,230 | $2,240 | $8,990 |
| 2022 | $503 | $10,030 | $2,000 | $8,030 |
| 2021 | $516 | $9,370 | $1,870 | $7,500 |
| 2020 | $941 | $9,060 | $1,810 | $7,250 |
| 2019 | $902 | $8,700 | $1,740 | $6,960 |
| 2018 | $958 | $8,250 | $1,650 | $6,600 |
| 2017 | $571 | $7,670 | $3,280 | $4,390 |
| 2016 | $1,058 | $14,990 | $3,280 | $11,710 |
| 2015 | $1,052 | $14,990 | $3,280 | $11,710 |
| 2014 | $1,035 | $14,990 | $3,280 | $11,710 |
| 2013 | $1,043 | $15,320 | $3,350 | $11,970 |
Seller's Agent in 2025
Jeanette During
TOWN & COUNTRY REALTY,LLP
(217) 202-3050
320 Total Sales
Buyer's Agent in 2025
Stefanie Pratt
Coldwell Banker R.E. Group
(217) 202-3336
374 Total Sales
Source: Midwest Real Estate Data (MRED)
MLS Number: 12340310
APN: 20-09-02-177-006
Disclaimer: Certain information contained herein is derived from information provided by parties other than Homes.com. All information provided is deemed reliable, but is not guaranteed to be accurate and should be independently verified.
All data is obtained from various sources and may not have been verified by broker or MLS GRID. Supplied Open House Information is subject to change without notice. All information should be independently reviewed and verified for accuracy. Properties may or may not be listed by the office/agent presenting the information. Some IDX listings have been excluded from this website.
Listings courtesy of Midwest Real Estate Data (MRED) as distributed by MLS GRID.
Based on information submitted to the MLS GRID
Ask me questions while you tour the home.