NOT LISTED FOR SALE

321 Sergeant Jasper Cir Ridgeland, SC 29936

3 Beds
2 Baths
1,530 Sq Ft
7,405 Sq Ft Lot

Sale Details

Date Sold: March 31, 2023

Last sale price $398,783 $261 Per Sq Ft

6 Days on Market

Highlights

  • Fitness Center
  • Clubhouse
  • Great Room
  • New Construction
  • Ranch Style House
  • Community Pool

About This Home

As of March 2023

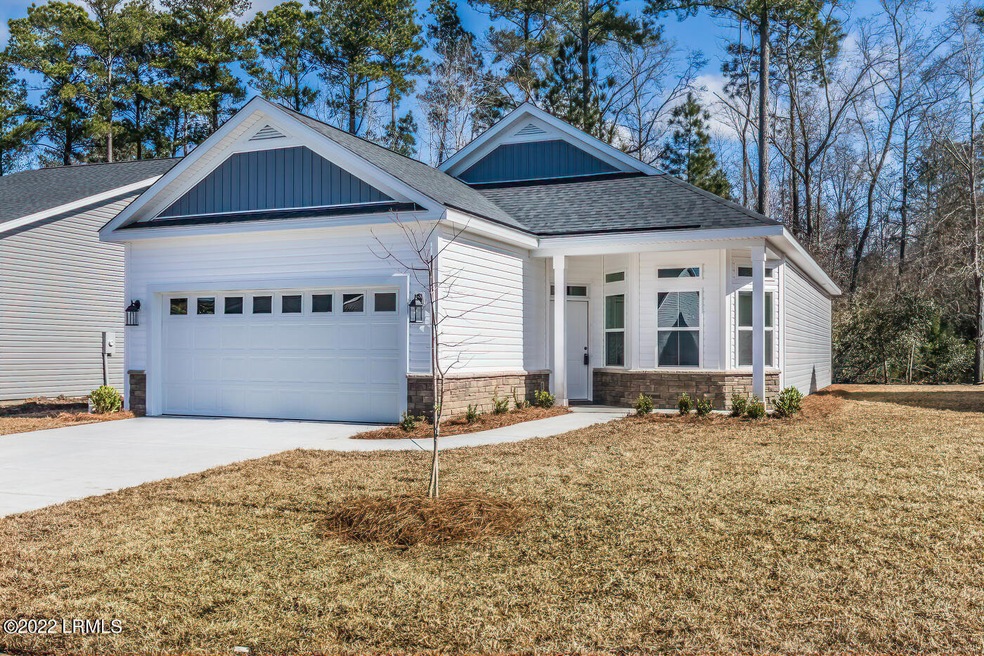
This Catawba LS is new construction custom home. But we can build your dream home too! Need information on building your Low Country dream in Jasper or Beaufort County?Photos and VT are of a previously constructed Catawba LS.

Last Agent to Sell the Property

Annette Bryant

BHHS Bay Street Realty License #70717 Listed on: 08/18/2022

Last Buyer's Agent

MLS NON

NOT IN MLS

Home Details

Home Type

  • Single Family

Year Built

  • Built in 2022 | New Construction

Lot Details

  • 7,405 Sq Ft Lot

HOA Fees

  • $67 Monthly HOA Fees

Parking

  • No Garage

Home Design

  • Ranch Style House
  • Slab Foundation
  • Composition Roof
  • Vinyl Siding
  • Stone Veneer

Interior Spaces

  • 1,530 Sq Ft Home
  • Sheet Rock Walls or Ceilings
  • Entrance Foyer
  • Great Room
  • Combination Kitchen and Dining Room
  • Electric Dryer Hookup

Kitchen

  • Electric Oven or Range
  • Microwave

Flooring

  • Partially Carpeted
  • Tile

Bedrooms and Bathrooms

  • 3 Bedrooms
  • 2 Full Bathrooms

Outdoor Features

  • Patio
  • Porch

Utilities

  • Cooling Available
  • Central Heating
  • Air Source Heat Pump
  • Electric Water Heater

Listing and Financial Details

  • Assessor Parcel Number 080-04-00-411

Community Details

Recreation

  • Fitness Center
  • Community Pool

Additional Features

  • Clubhouse

Home Details

Home Type

Single Family

Year Built

Built in 2022 | New Construction

Lot Details

7,405 Sq Ft Lot

HOA Fees

$67 per month

Listing Details

  • Prop. Type: Residential
  • Year Built: 2022
  • Property Sub-Type: Single Family Residence
  • CommunityFeatures: Fitness Center, Pool, Clubhouse
  • Lot Size Acres: 0.17
  • Ownership: No
  • MLS Status: Closed
  • Architectural Style: Ranch
  • Roof: Composition
  • Keywords ADU YN: No
  • Keywords Family Room: No
  • Keywords Formal Dining Room: No
  • Keywords Fireplace: No
  • Keywords GarageCarport: None
  • Keywords Dock: Not Applicable
  • General Property Description Bank Owned: No
  • General Property Description Short Sale: No
  • General Property Description:Basement: No
  • Dining KitDinCombo: Yes
  • Floors Some Carpet: Yes
  • Floors:Tile2: Yes
  • AppliancesEquipment ElecOvenRange: Yes
  • AppliancesEquipment Microwave: Yes
  • Keywords Elevator: No
  • General Property Description Dock Permits in Hand: No
  • Architectural Style Ranch: Yes
  • Financial HOA Fee Amount: 800.0
  • Financial HOA Fee Frequency: Annually
  • Other Rooms Master Bedroom 1st Flr: Yes
  • Walls:Sheet Rock: Yes
  • Cooling Heat Pump2: Yes
  • Foundation:Slab: Yes
  • Community Amenities Fitness Center: Yes
  • Roofing:Composition: Yes
  • Dining Great Room: Yes
  • Water Heater Electric4: Yes
  • Number Of Floors Other See Remarks: Yes
  • Approx Age New-Never Occupied: Yes
  • General Property Description Guest House: No
  • Dryer Connection Electric: Yes
  • Patio and Porch Features:Patio: Yes
  • Patio and Porch Features:Porch: Yes
  • Sewer:Public Sewer: Yes
  • Special Features: VirtualTour
  • Property Sub Type: Detached

Interior Features

  • Flooring: Carpet, See Remarks, Tile
  • Appliances: Electric Range, Microwave
  • Basement YN: No
  • Full Bathrooms: 2
  • Total Bedrooms: 3
  • Other Rooms:Foyer: Yes

Exterior Features

  • Waterfront Features: None
  • Construction Type: Stone Veneer, Vinyl Siding
  • Foundation Details: Slab
  • Patio And Porch Features: Patio, Porch
  • Construction:Vinyl Siding: Yes
  • Construction:Stone Veneer: Yes

Garage/Parking

  • Attached Garage: No
  • Parking Features: None

Utilities

  • Cooling: Heat Pump
  • Heating: Electric, Central, Heat Pump
  • Cooling Y N: Yes
  • HeatingYN: Yes
  • Sewer: Public Sewer
  • Water Source: Public
  • Heating:Central: Yes
  • Heating:Electric2: Yes
  • Heating:Heat Pump: Yes
  • Water Source:Public Water: Yes

Condo/Co-op/Association

  • Association Fee: 800.0
  • Association Fee Frequency: Annually
  • Association: Yes

Association/Amenities

  • Community Amenities:Clubhouse: Yes
  • Community Amenities:Pool2: Yes

Lot Info

  • Zoning: Residential
  • Lot Size Sq Ft: 7405.0
  • ResoLotSizeUnits: Acres
  • Parcel Number: 080-04-00-411

Matterport 3D Tour

Create a Home Valuation Report for This Property
The Home Valuation Report is an in-depth analysis detailing your home's value as well as a comparison with similar homes in the area

Property History

We collect this data history from publicly available records. To have your information removed, we recommend requesting removal directly through your county’s website.

Date Event Price List to Sale Price per Sq Ft
03/31/2023 03/31/23 Sold $398,783 0.0% $261 / Sq Ft
08/24/2022 08/24/22 Pending -- -- --
08/18/2022 08/18/22 For Sale $398,783 -- $261 / Sq Ft
Source: Lowcountry Regional MLS

Agents Affiliated with this Home

See All Agents

Map

Source: Lowcountry Regional MLS

MLS Number: 177366

Lowcountry Regional MLS
Your Personal Tour Guide

Ask me questions while you tour the home.