
Seller's Agent in 2025
Edward Marcinkiewicz
BHHS Fox & Roach
(215) 287-2142
71 Total Sales
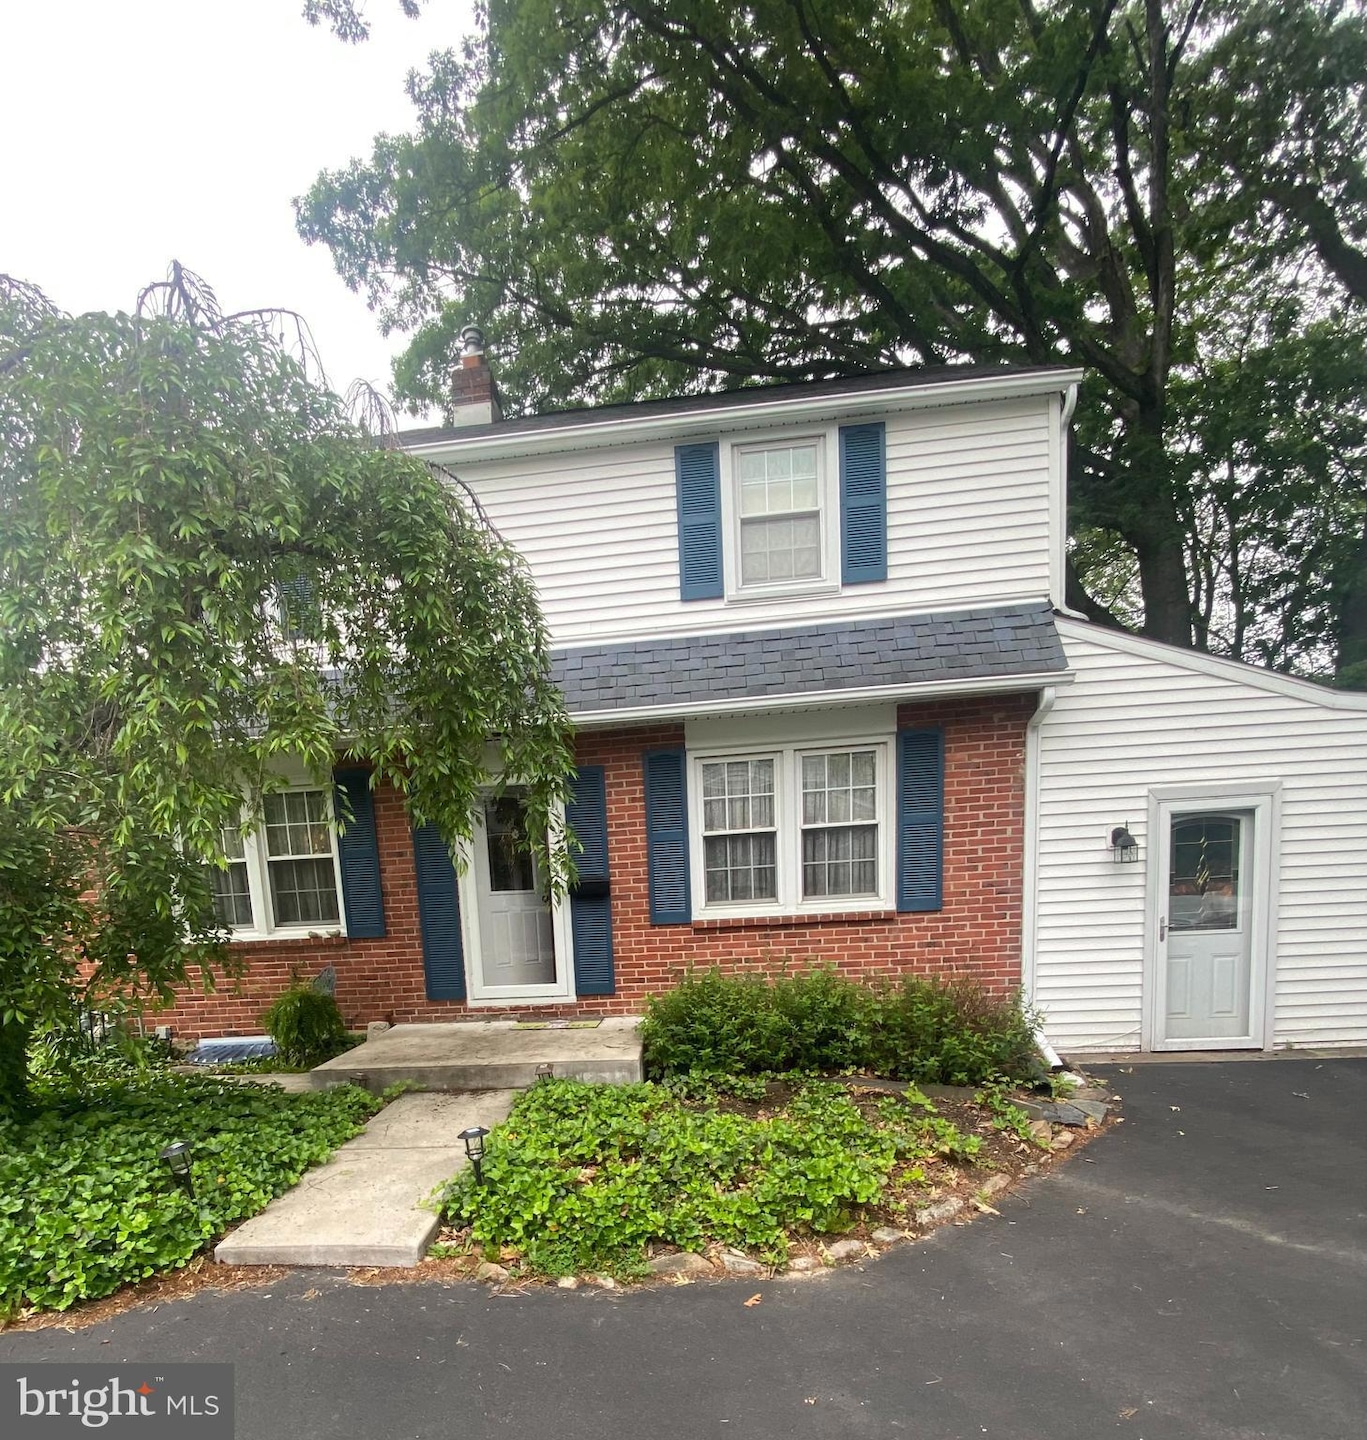


Estimated Value: $363,000 - $404,795
Don"t say I didn't warn you! Buy this while you still have a chance! Get Away From The Hustle and Bustle of City Life and Escape to this Quiet Neighborhood with Lots of Trees and Grass and Low Traffic. This Colonial Single boasts a warm cozy family room with Pellet Stove and view to Back yard that others don't. You can enter the home from outside through the family room or the living room which consists of natural light, sturdy hardwood floors, that continue to the formal dining room. The modern kitchen has ample oak cabinets and tapered counter with stone back splash and 5 burner stove along with stainless steel dishwasher and refrigerator, along with a garbage disposal and microwave with an exit to side yard. Go down below with a spacious basement split into 2 areas, the front with tile floors and finished ceilings and the rear with washer and dryer and powder room. It would be easy to make the basement finished. Finally the 2nd Floor has 3 bedrooms and a hall bath.
Last Agent to Sell the Property
(215) 627-6005 edgethome@aol.com BHHS Fox & Roach-Center City Walnut Listed on: 05/30/2025
We collect this data history from publicly available records. To have your information removed, we recommend requesting removal directly through your county’s website.
We collect this data history from publicly available records. To have your information removed, we recommend requesting removal directly through your county’s website.
| Date | Buyer | Sale Price | Title Company |
|---|---|---|---|
| $365,000 | Simplifile | ||
| $59,900 | -- |
We collect this data history from publicly available records. To have your information removed, we recommend requesting removal directly through your county’s website.
| Date | Status | Borrower | Loan Amount |
|---|---|---|---|
| Open | $358,388 |
We collect this data history from publicly available records. To have your information removed, we recommend requesting removal directly through your county’s website.
| Date | Event | Price | List to Sale | Price per Sq Ft |
|---|---|---|---|---|
| 09/12/2025 09/12/25 | Sold | $365,000 | 0.0% | $264 / Sq Ft |
| 08/06/2025 08/06/25 | Pending | -- | -- | -- |
| 08/06/2025 08/06/25 | Price Changed | $365,000 | +4.6% | $264 / Sq Ft |
| 07/29/2025 07/29/25 | Price Changed | $349,000 | -4.4% | $253 / Sq Ft |
| 07/05/2025 07/05/25 | Price Changed | $365,000 | -9.9% | $264 / Sq Ft |
| 06/20/2025 06/20/25 | Price Changed | $405,000 | -4.7% | $293 / Sq Ft |
| 05/30/2025 05/30/25 | For Sale | $425,000 | -- | $308 / Sq Ft |
We collect this data history from publicly available records. To have your information removed, we recommend requesting removal directly through your county’s website.
| Year | Tax Paid | Tax Assessment Tax Assessment Total Assessment is a certain percentage of the fair market value that is determined by local assessors to be the total taxable value of land and additions on the property. | Land | Improvement |
|---|---|---|---|---|
| 2026 | $6,045 | $114,530 | ||
| 2025 | $5,444 | $114,530 | $45,890 | $68,640 |
| 2024 | $5,444 | $114,530 | $45,890 | $68,640 |
| 2023 | $5,218 | $114,530 | $45,890 | $68,640 |
| 2022 | $4,907 | $114,530 | $45,890 | $68,640 |
| 2021 | $4,841 | $114,530 | $45,890 | $68,640 |
| 2020 | $4,681 | $114,530 | $45,890 | $68,640 |
| 2019 | $4,579 | $114,530 | $45,890 | $68,640 |
| 2018 | $4,578 | $114,530 | $45,890 | $68,640 |
| 2017 | $4,374 | $114,530 | $45,890 | $68,640 |
| 2016 | $4,329 | $114,530 | $45,890 | $68,640 |
| 2015 | $4,109 | $114,530 | $45,890 | $68,640 |
| 2014 | $4,109 | $114,530 | $45,890 | $68,640 |
Seller's Agent in 2025
Edward Marcinkiewicz
BHHS Fox & Roach
(215) 287-2142
71 Total Sales
Buyer's Agent in 2025
Chris Rossmaier
RE/MAX
(856) 845-7830
78 Total Sales
Source: Bright MLS
MLS Number: PAMC2142582
APN: 59-00-15970-009
Disclaimer: Certain information contained herein is derived from information provided by parties other than Homes.com. All information provided is deemed reliable, but is not guaranteed to be accurate and should be independently verified.
The data relating to real estate for sale on this website appears in part through the BRIGHT Internet Data Exchange program, a voluntary cooperative exchange of property listing data between licensed real estate brokerage firms, and is provided by BRIGHT through a licensing agreement.
Listing information is from various brokers who participate in the Bright MLS IDX program and not all listings may be visible on the site.
The property information being provided on or through the website is for the personal, non-commercial use of consumers and such information may not be used for any purpose other than to identify prospective properties consumers may be interested in purchasing.
Some properties which appear for sale on the website may no longer be available because they are for instance, under contract, sold or are no longer being offered for sale.
Property information displayed is deemed reliable but is not guaranteed.
Copyright 2026 Bright MLS, Inc.
Ask me questions while you tour the home.