
Portia Gray
Responds Quickly
Windermere RE Magnolia
(206) 635-7851
71 Total Sales
1 in White Center
$412,000 Price


Estimated Value: $350,364
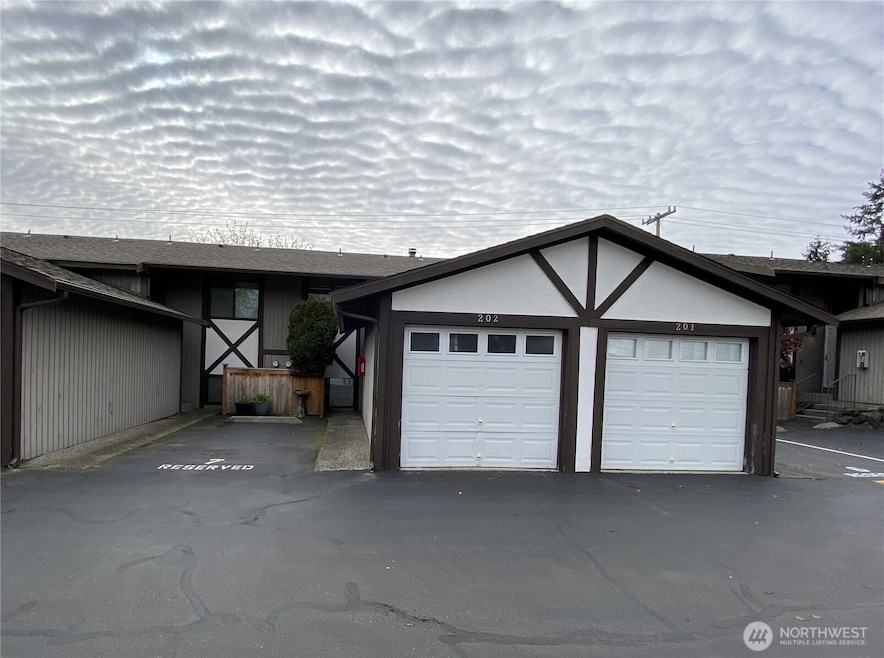
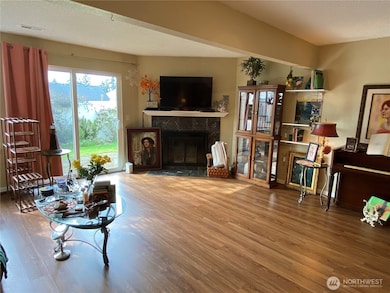
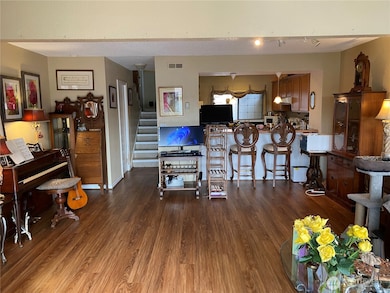
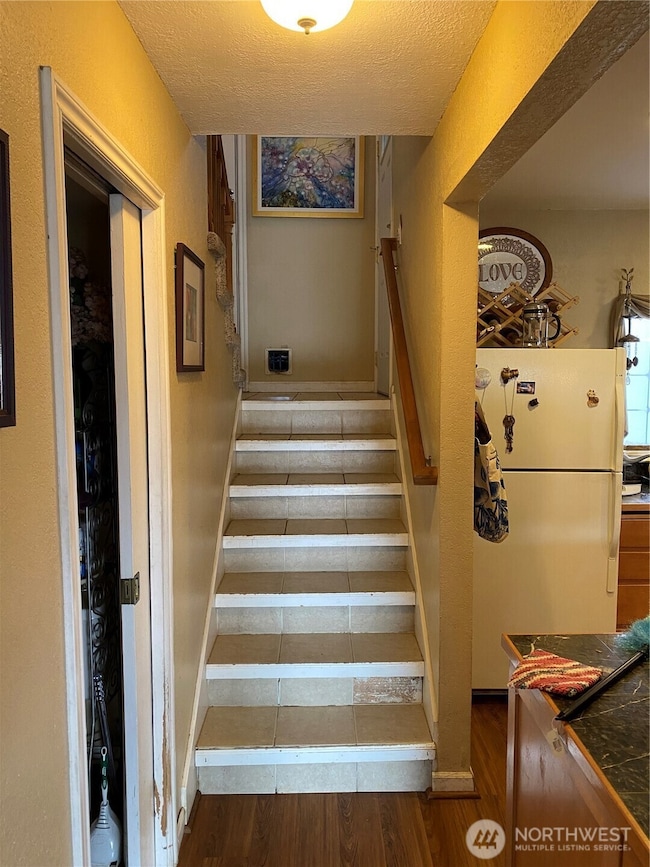
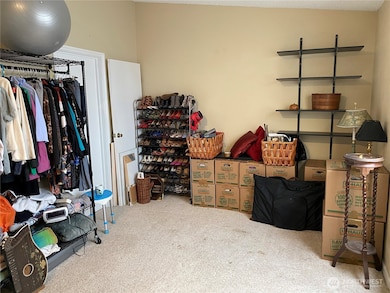
Step into this wonderful 2-bed, 1.5-bath townhome-style condo that perfectly blends comfort & convenience. The spacious kitchen features sleek marble countertops, ideal for cooking and entertaining, and flows seamlessly into the open-concept living area. Cozy up by the wood-burning fireplace for a relaxing evening at home. Enjoy your own private retreat with a generously sized patio—perfect for unwinding after a long day. Additional perks include a one-car garage for secure parking or extra storage. Additional parking can be applied for with HOA. Located just minutes from Westwood Village & downtown Burien's vibrant shops & dining. FHA and VA approved. Easy access to freeways and Sea-Tac Airport. With a little TLC this unit will shine!
Last Agent to Sell the Property
Keller Williams Rlty Bellevue License #81907 Listed on: 04/10/2025
Source: Northwest Multiple Listing Service (NWMLS)
MLS#: 2357456
Portia Gray
Windermere RE Magnolia
(206) 635-7851
71 Total Sales
1 in White Center
$412,000 Price
Daniel Sessoms
COMPASS
(206) 210-2525
114 Total Sales
1 in White Center
$815,000 Price
Greg Hunter
Real Broker LLC
(425) 279-7037
82 Total Sales
1 in White Center
$189,000 Price
Davey Wilde
COMPASS
(253) 652-5612
67 Total Sales
1 in White Center
$765,000 Price
Spencer Bowen
eXp Realty
(425) 952-9203
78 Total Sales
2 in White Center
$595K - $640K Price Range
Lorraine Gakin
Gateway Real Estate
(253) 300-1757
158 Total Sales
1 in White Center
$561,000 Price
We collect this data history from publicly available records. To have your information removed, we recommend requesting removal directly through your county’s website.
| Date | Event | Price | List to Sale | Price per Sq Ft |
|---|---|---|---|---|
| 06/12/2025 06/12/25 | Sold | $315,000 | 0.0% | $296 / Sq Ft |
| 05/01/2025 05/01/25 | Pending | -- | -- | -- |
| 04/25/2025 04/25/25 | Price Changed | $315,000 | -3.1% | $296 / Sq Ft |
| 04/10/2025 04/10/25 | For Sale | $325,000 | -- | $305 / Sq Ft |
Seller's Agent in 2025
Kurt Nystrand
Keller Williams Realty Bellevue
(206) 579-5650
1 in this area
35 Total Sales
Buyer's Agent in 2025
Jule' Gunn
KW Mountains to Sound Realty
(425) 495-4944
1 in this area
38 Total Sales
Source: Northwest Multiple Listing Service (NWMLS)
MLS Number: 2357456
APN: 570575-0080
Disclaimer: Certain information contained herein is derived from information provided by parties other than Homes.com. All information provided is deemed reliable, but is not guaranteed to be accurate and should be independently verified.
All data is obtained from various sources and may not have been verified by broker or MLS GRID. Supplied Open House Information is subject to change without notice. All information should be independently reviewed and verified for accuracy. Properties may or may not be listed by the office/agent presenting the information. Listing information is provided by the Northwest Multiple Listing Service (NWMLS). Property information is based on available data that may include MLS information, county records, and other sources. Listings marked with the 3 tree icon and provided by NWMLS. All properties are subject to prior sale or withdrawal. IDX information is provided exclusively for consumers’ personal noncommercial use, that it may not be used for any purpose other than to identify prospective properties consumers may be interested in purchasing, that the data is deemed reliable but is not guaranteed by MLS GRID. ©2026 NWMLS.
Based on information submitted to the MLS GRID
Listings courtesy of Northwest Multiple Listing Service (NWMLS) as distributed by MLS GRID
Ask me questions while you tour the home.